INVVU Interiors

Welcome to INVVU Interiors – May 2026

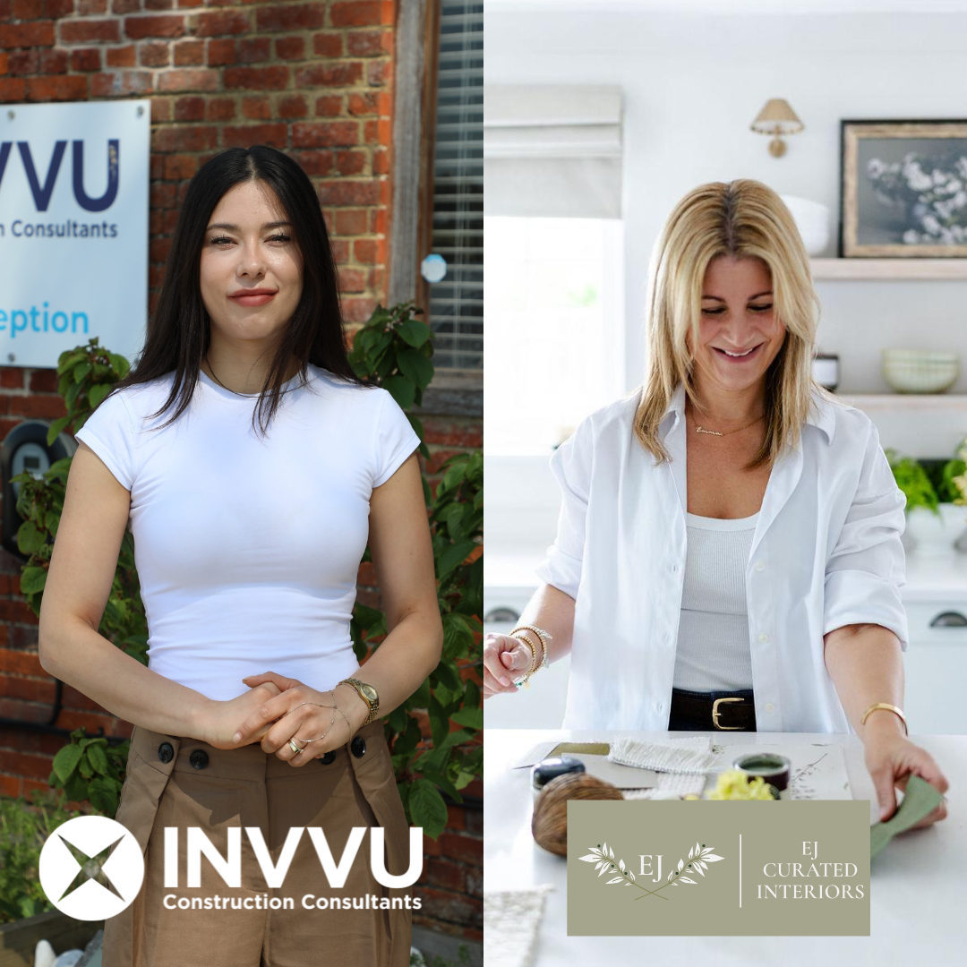
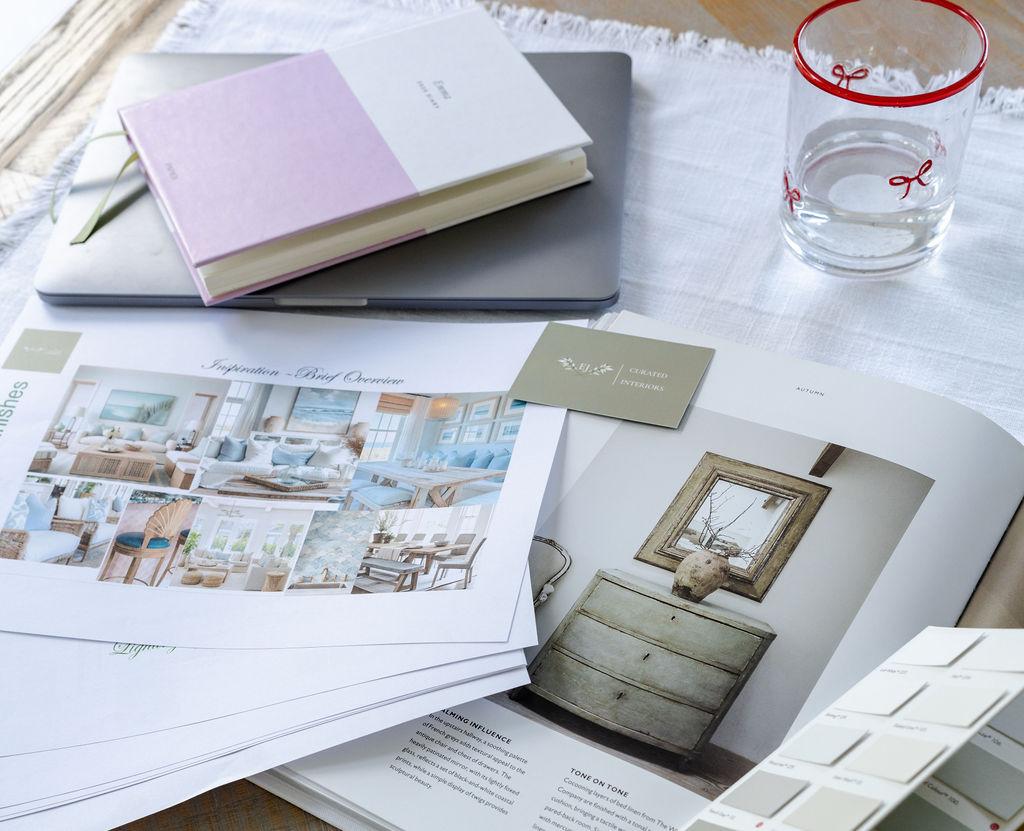
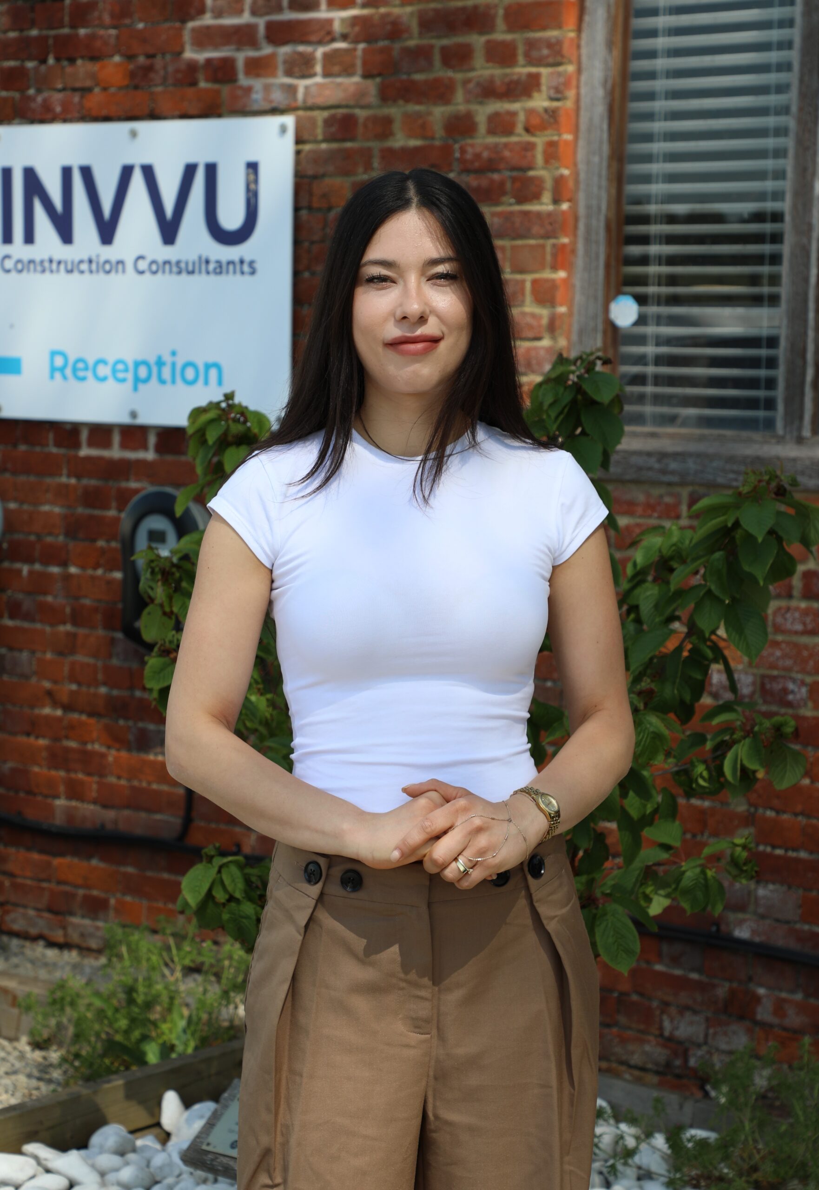
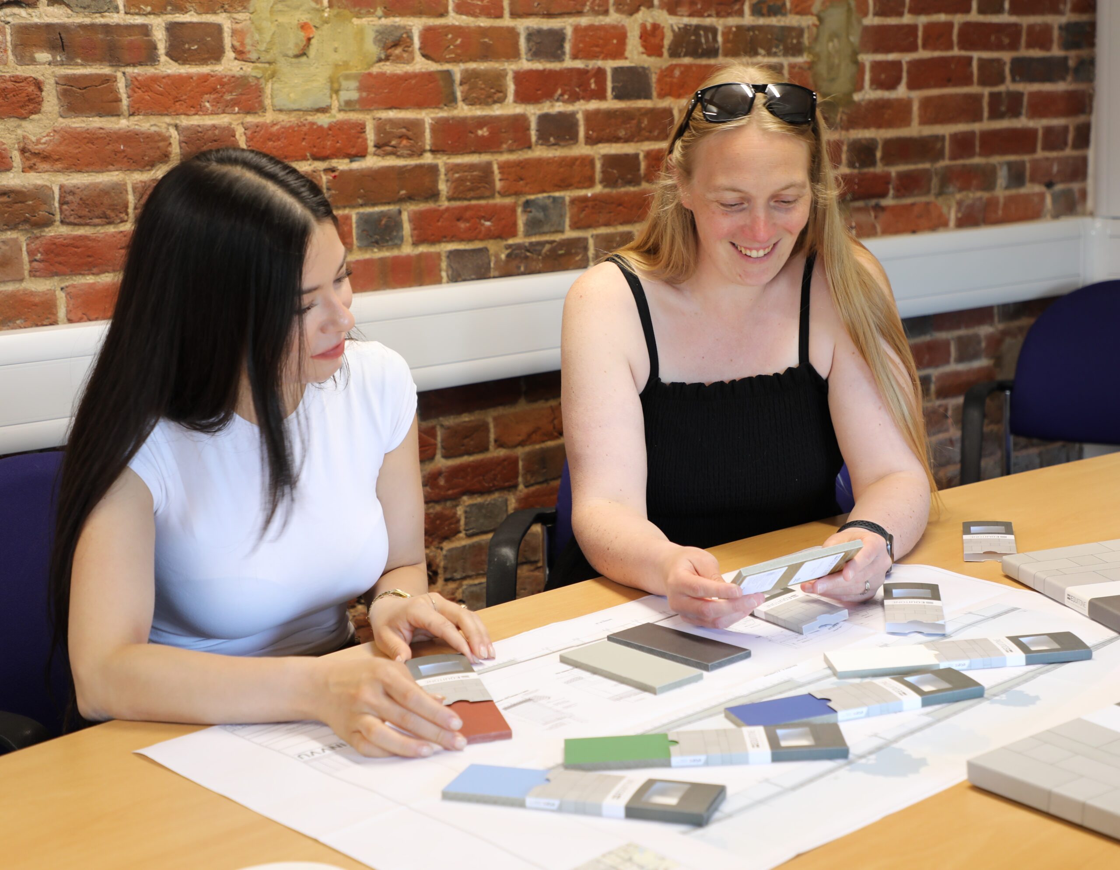
We’re excited to launch INVVU’s new Interiors Service — bringing together the combined expertise of Alkim Naz Koroglu, our Interiors & Spatial Designer, and Emma Johnson from EJ Curated Interiors.

Individually, they’re exceptional. Together, they’re a force to be reckoned with; delivering interiors that are beautiful, practical and intelligently designed.

What’s more, this team isn’t a standalone offering. They integrate seamlessly with the rest of the INVVU Construction Consultants team, ensuring that interior design, architecture, engineering and project management all align from day one.

The result: coordinated delivery, efficient decision‑making and spaces that work as beautifully as they look.

Let’s create something extraordinary

You’ll find our full brochure here.

If you’d like to explore how our interiors team can support your next project, we’d love to talk.

For more information about our interiors offering please contact us on 01303 850808 or at interiors@invvu.co.uk

Shortlands Station

Shortlands Station – Access for All.

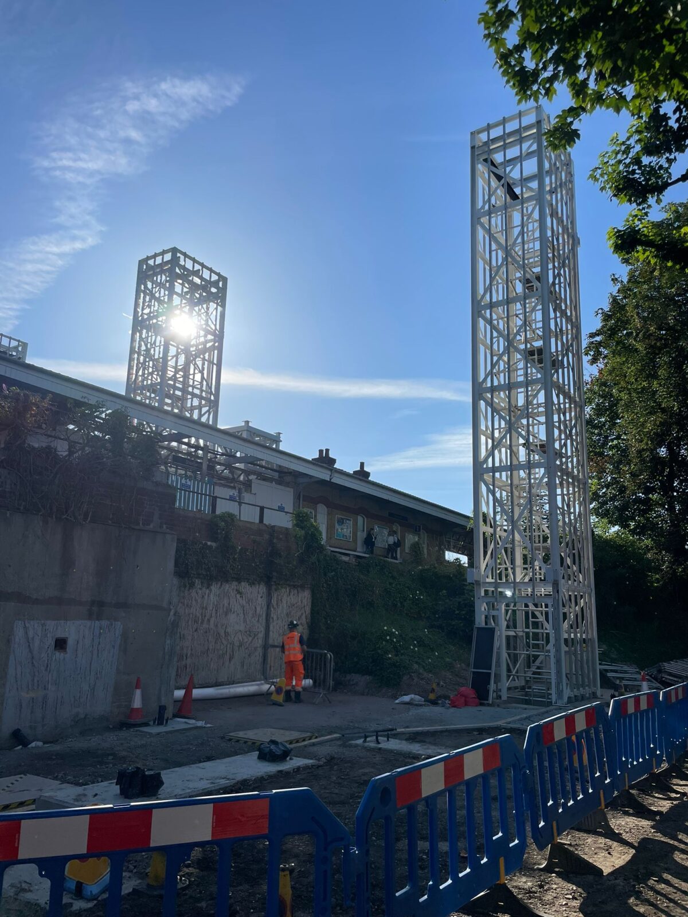
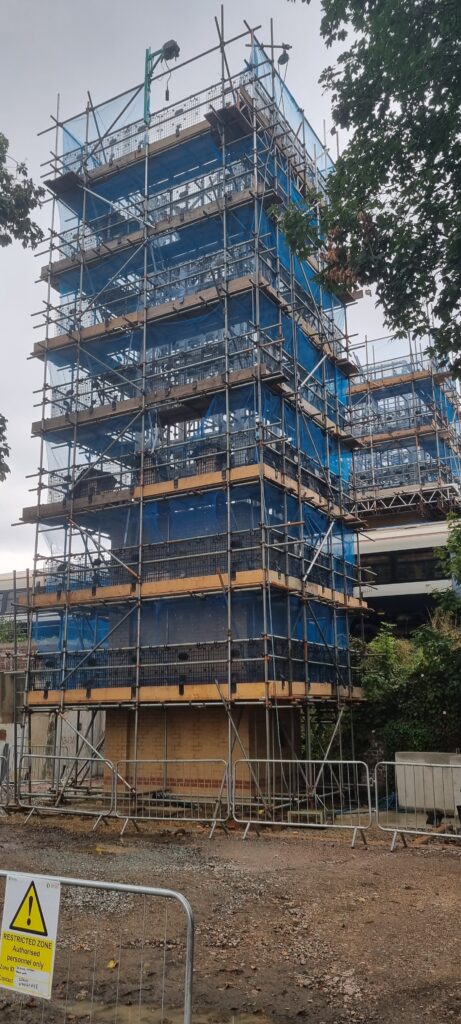
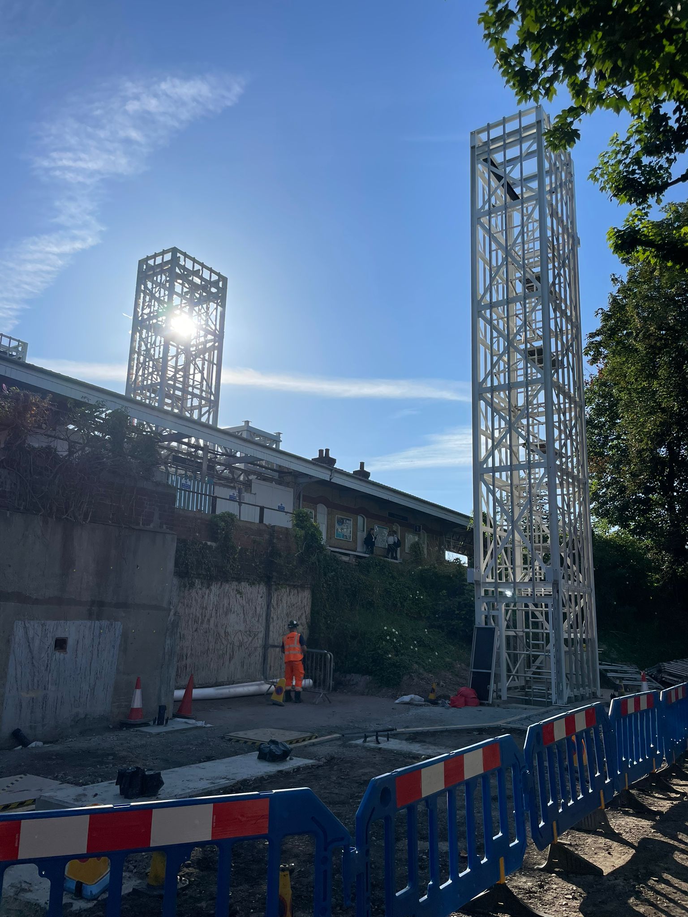
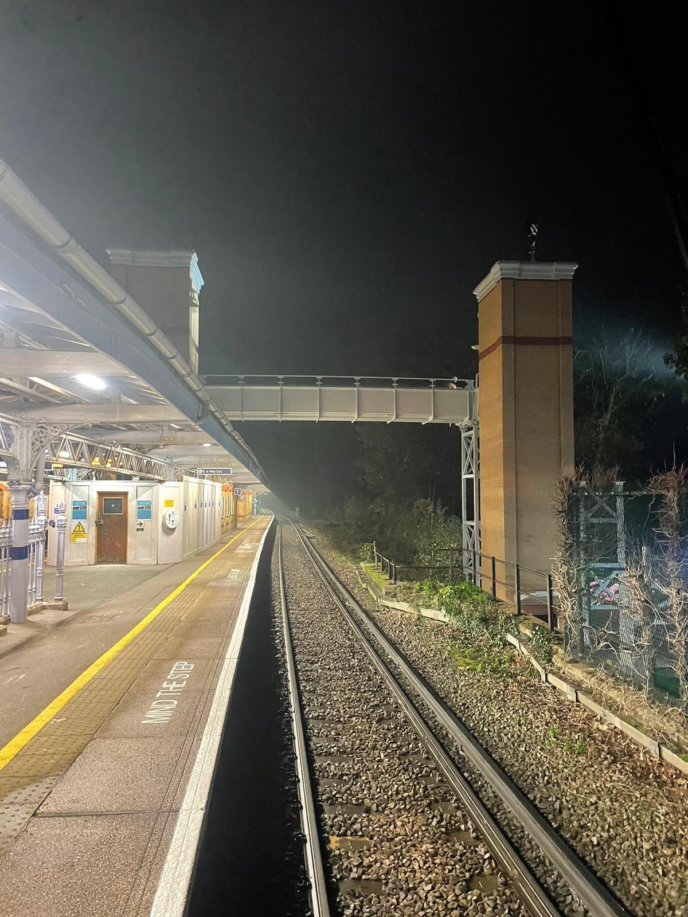
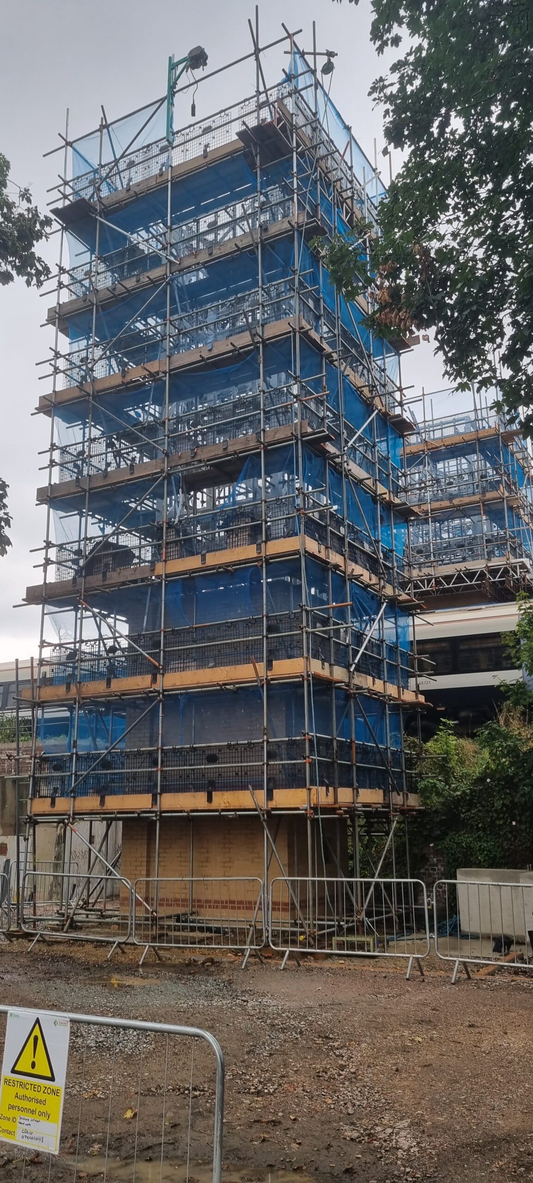
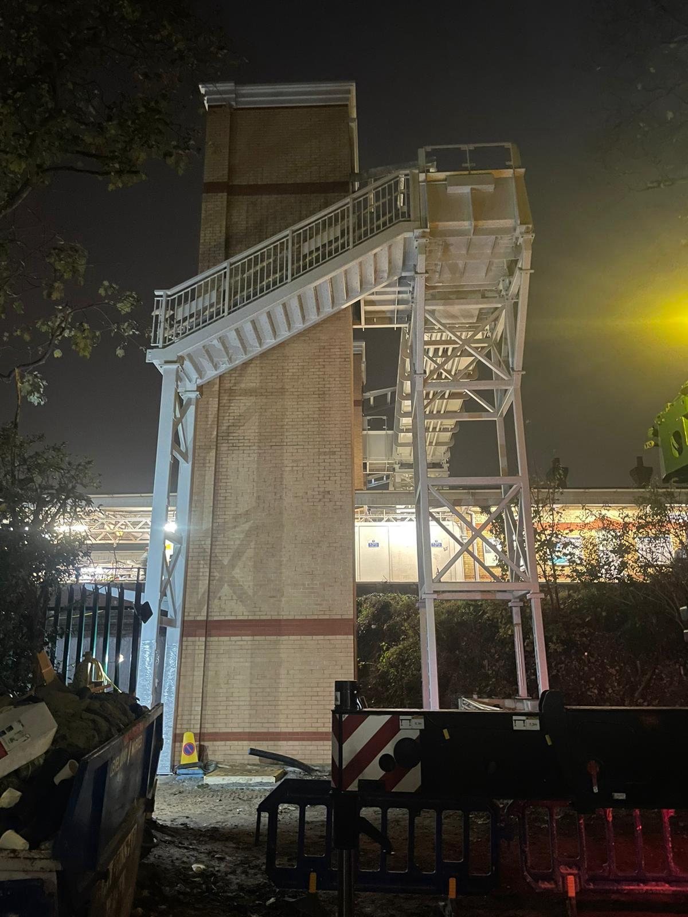
The Shortlands Station Access for All (AfA) scheme delivered a transformative upgrade to a historic Victorian station in the London Borough of Bromley, providing fully step-free access to all platforms while sensitively integrating modern infrastructure within a constrained operational railway and conservation area setting. Delivered by BAM Nuttall for Network Rail as part of the Department for Transport’s Access for All programme, the scheme forms part of a wider initiative to improve accessibility and inclusivity across the UK rail network.

INVVU acted as multidisciplinary lead designer throughout the project, delivering architectural, civil, drainage, structural and geotechnical design services alongside overall design and survey management. INVVU also fulfilled CRE-D roles for Civils & Structures and Architecture, delivered ES4 Form A and ES5 Form B permanent works designs, Form C temporary works designs for cranes and excavation support systems, and internal Category 2 structural checking services.

INVVU commenced design development in July 2022 following project award, with surveys and investigations undertaken throughout August and September 2022. Design development and ES4 submissions progressed through late 2022 and early 2023, followed by ES5 detailed design, multidisciplinary coordination and construction support throughout 2023 and 2024. Construction commenced in January 2024, with the completed scheme opening to passengers in April 2025. The station remained operational throughout construction, requiring careful staging and stakeholder coordination to minimise disruption to passengers and train services.

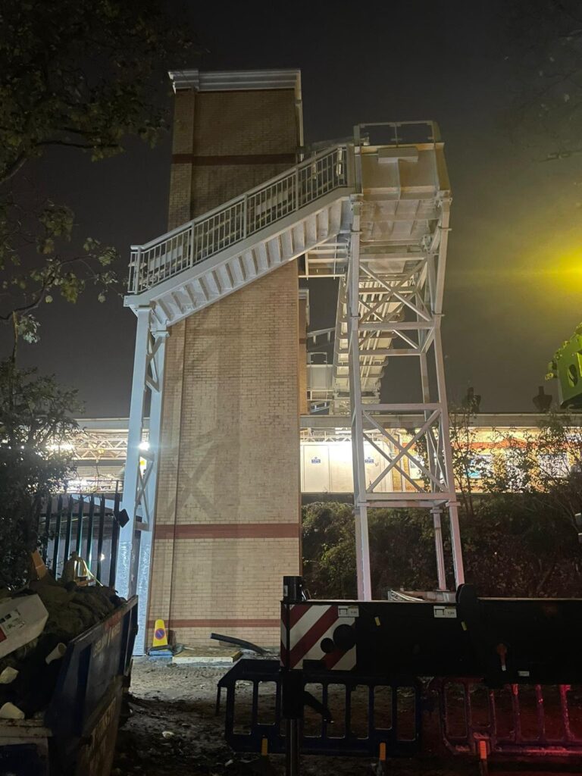
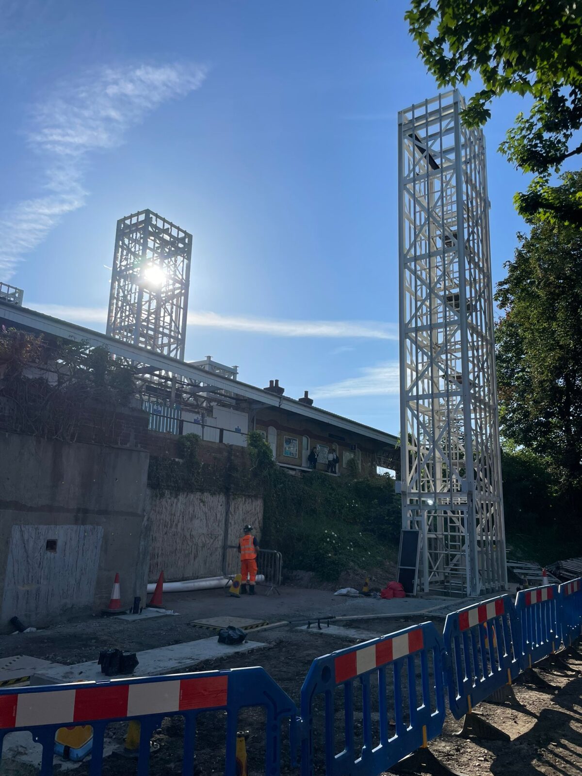
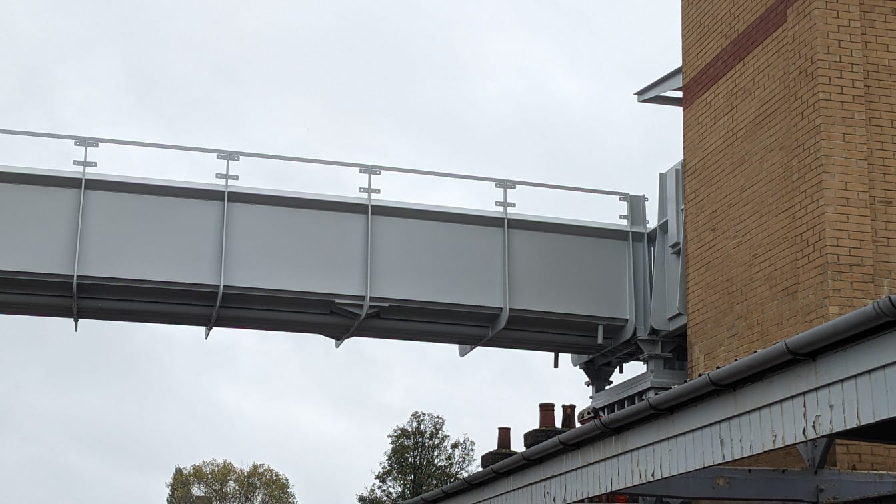
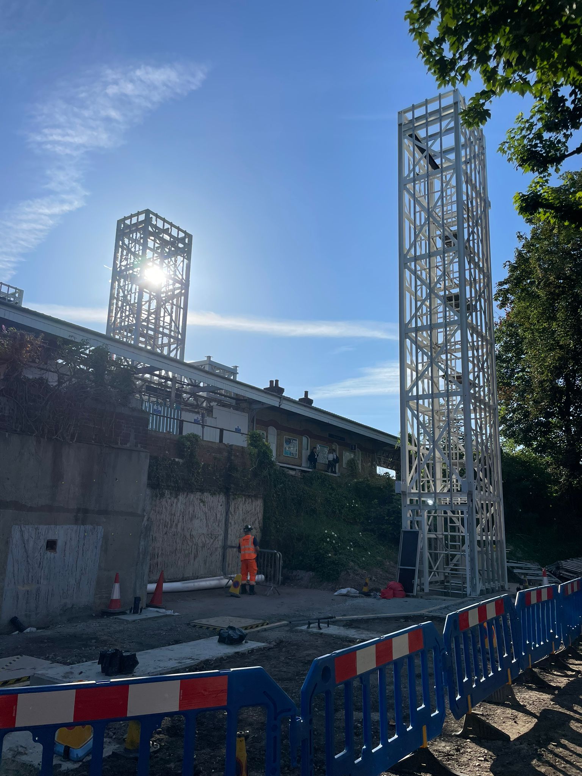
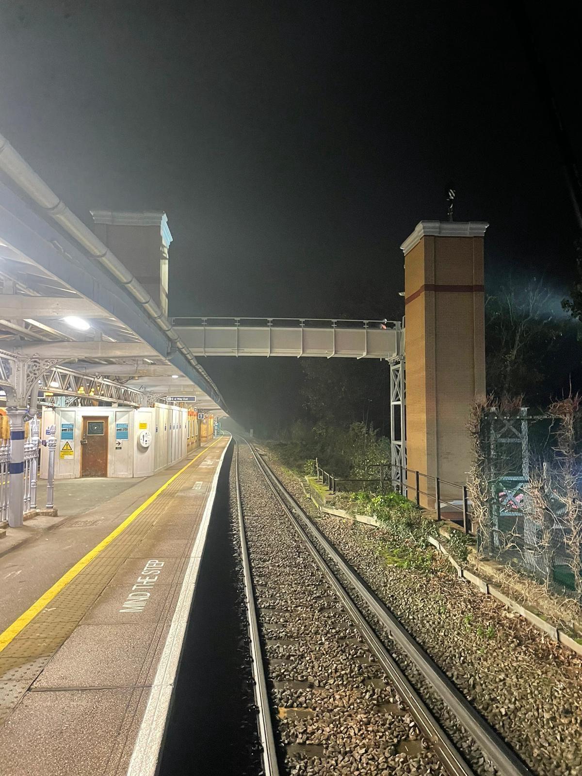
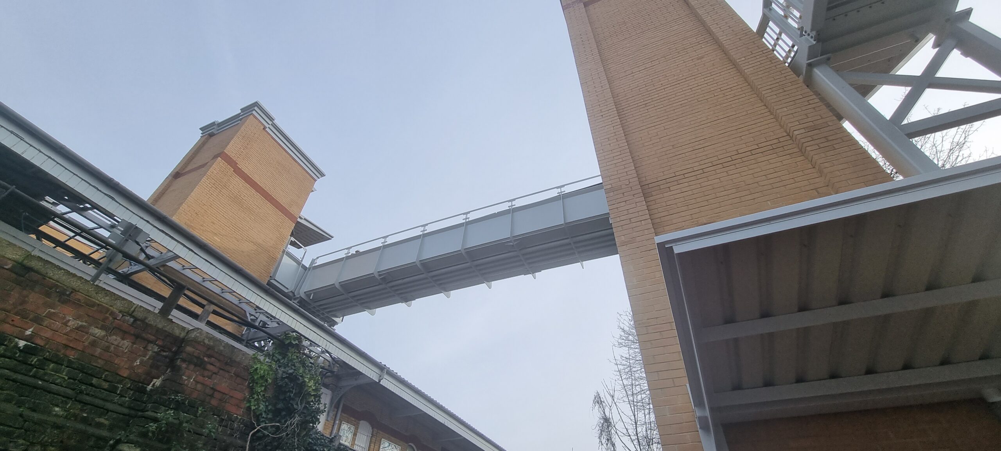
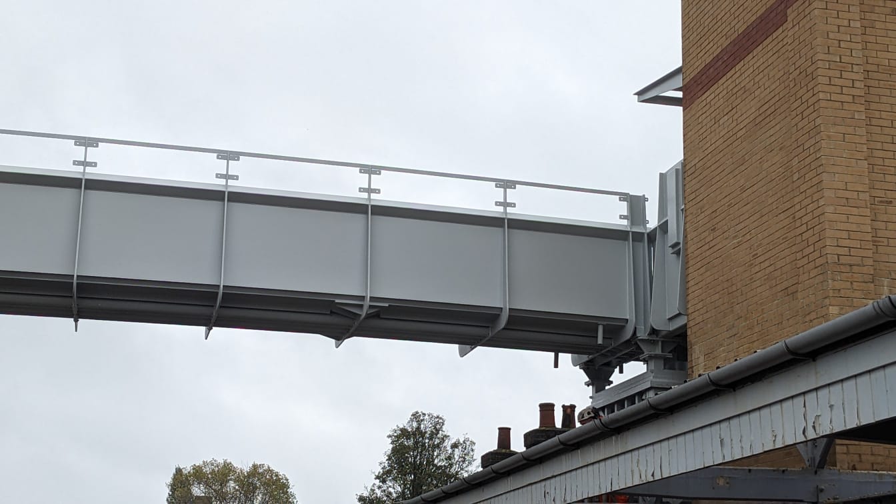
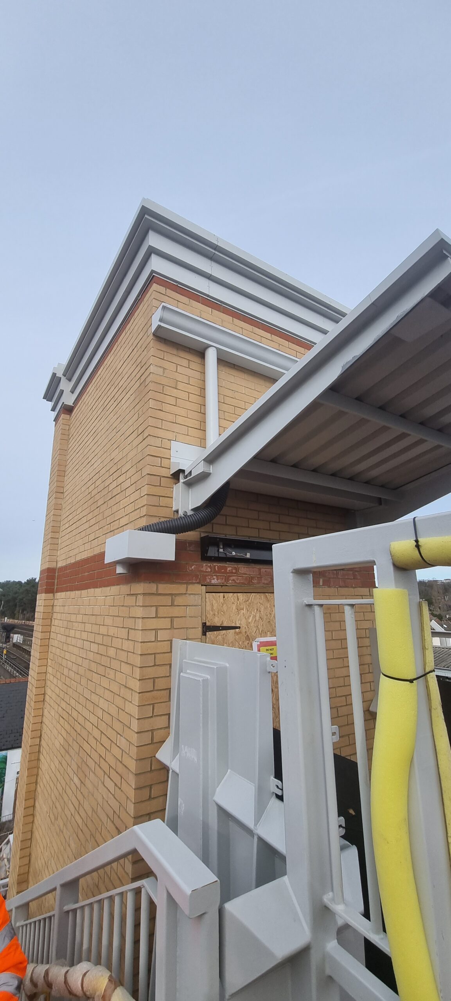
Prior to the works, access between platforms was only possible via steep staircases and a narrow subway, creating barriers for wheelchair users, passengers with reduced mobility, elderly users and parents with pushchairs. The completed scheme introduced three new 16-person lifts, a new steel overbridge, associated lift motor rooms, staircase alterations and upgraded passenger circulation areas, CCTV, lighting and passenger information systems serving more than one million passenger journeys annually. The design carefully retained the station’s historic character through sympathetic brickwork, detailing and finishes agreed with the local authority.

A major engineering challenge involved constructing new structures on a historic railway embankment formed from poorly graded, non-engineered fill containing buried historic obstructions. The geotechnical and structural design required careful coordination to prevent long-term differential settlement between adjacent lift shafts, bridge trestles and motor rooms while accommodating highly constrained construction beneath existing platform canopies using compact piling equipment.

The completed scheme now provides safe, inclusive and reliable access for the local community, delivering long-term social, economic and accessibility benefits while reinforcing confidence in modern public transport infrastructure.

For more information about the work we do, please contact us on 01303 850808 or at info@invvu.co.uk

Richmond Cycle Hub

Richmond Cycle Hub

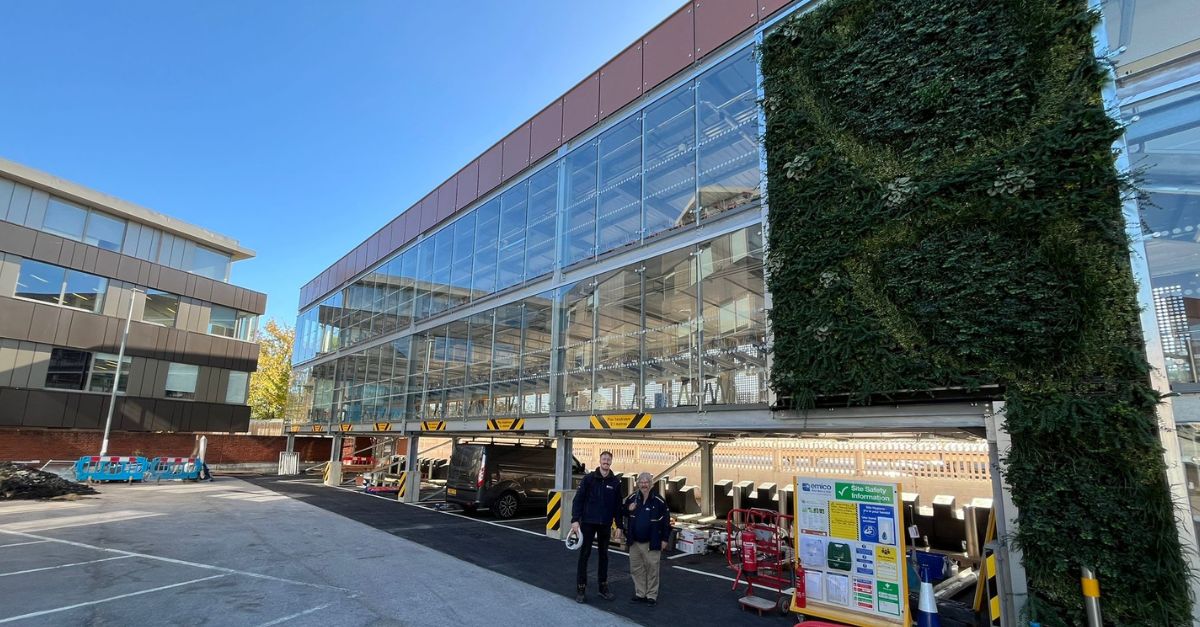
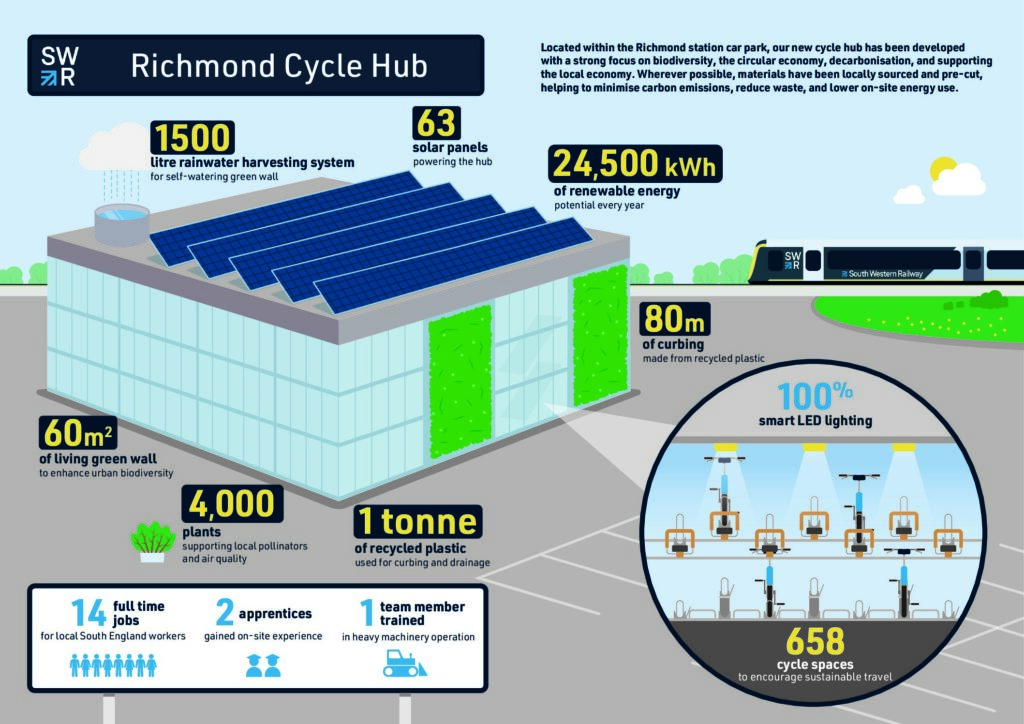
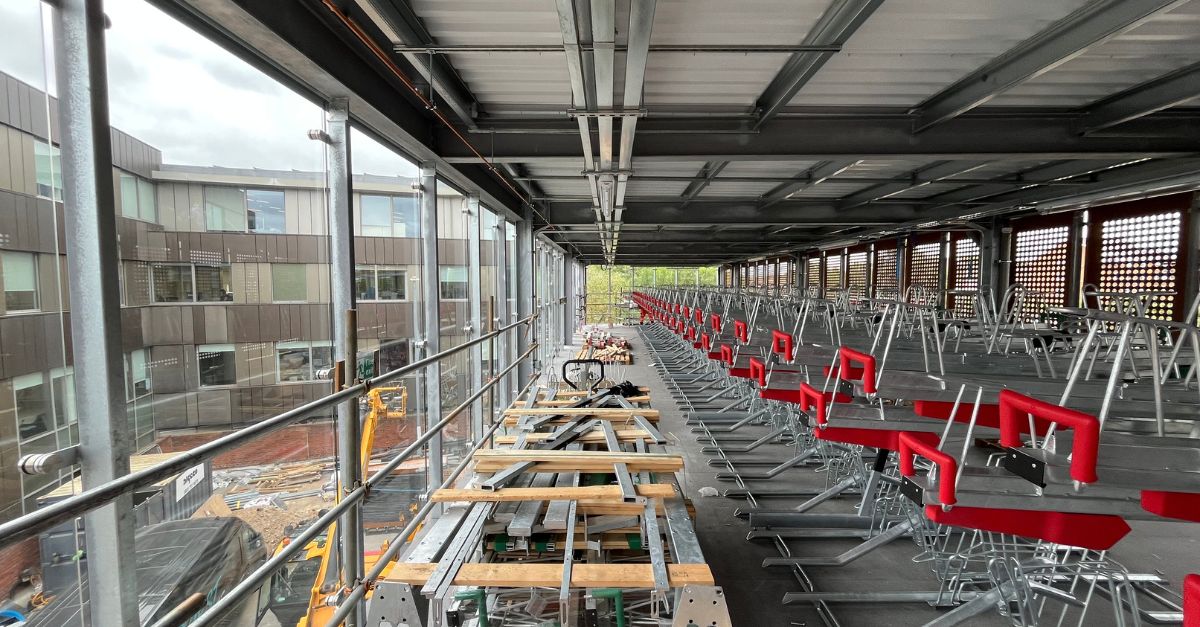
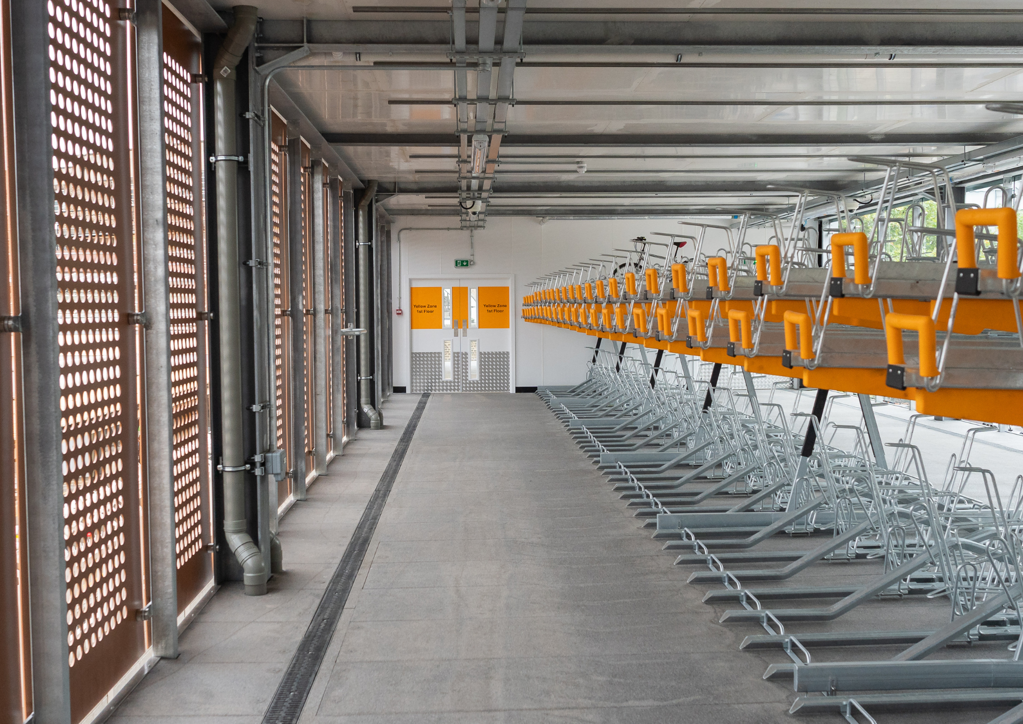
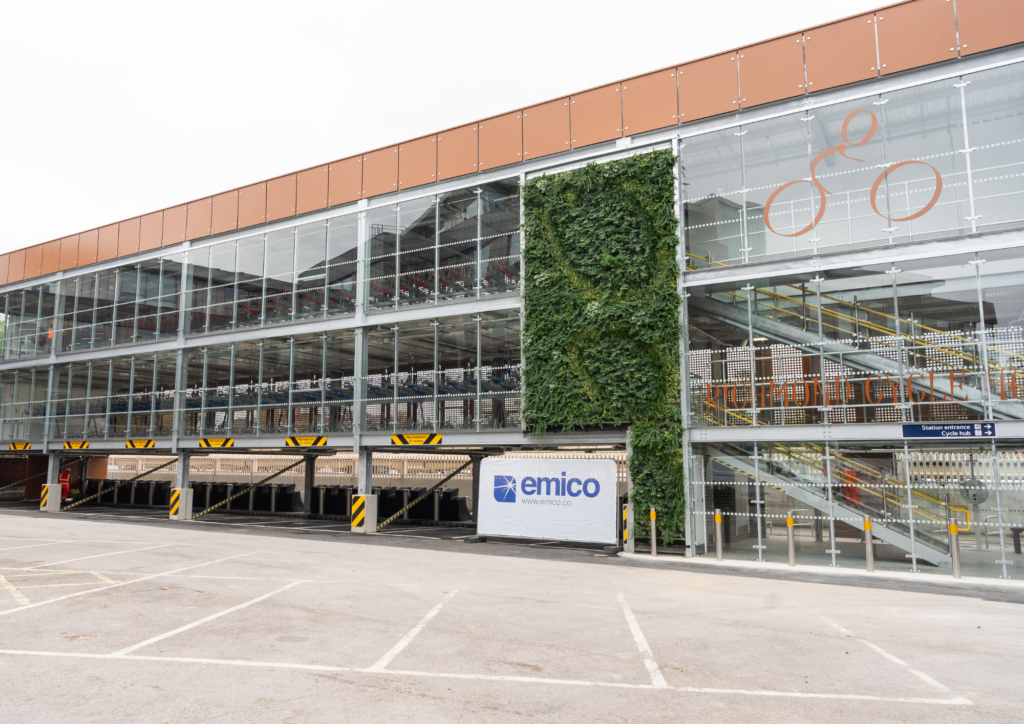
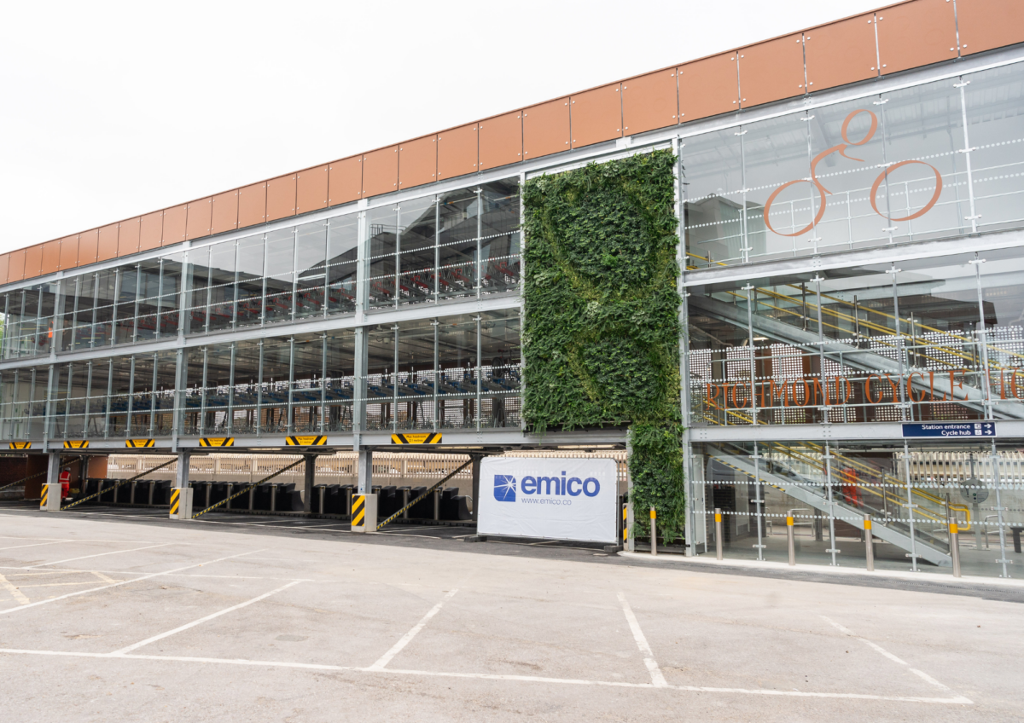
The Richmond Cycle Hub was designed from inception to minimise embodied carbon, material use and environmental impact within a highly constrained station environment. The scheme increased cycle parking provision from 172 unsecured spaces to 790 secure cycle spaces within a compact footprint, without loss of the existing station car park or wider infrastructure.

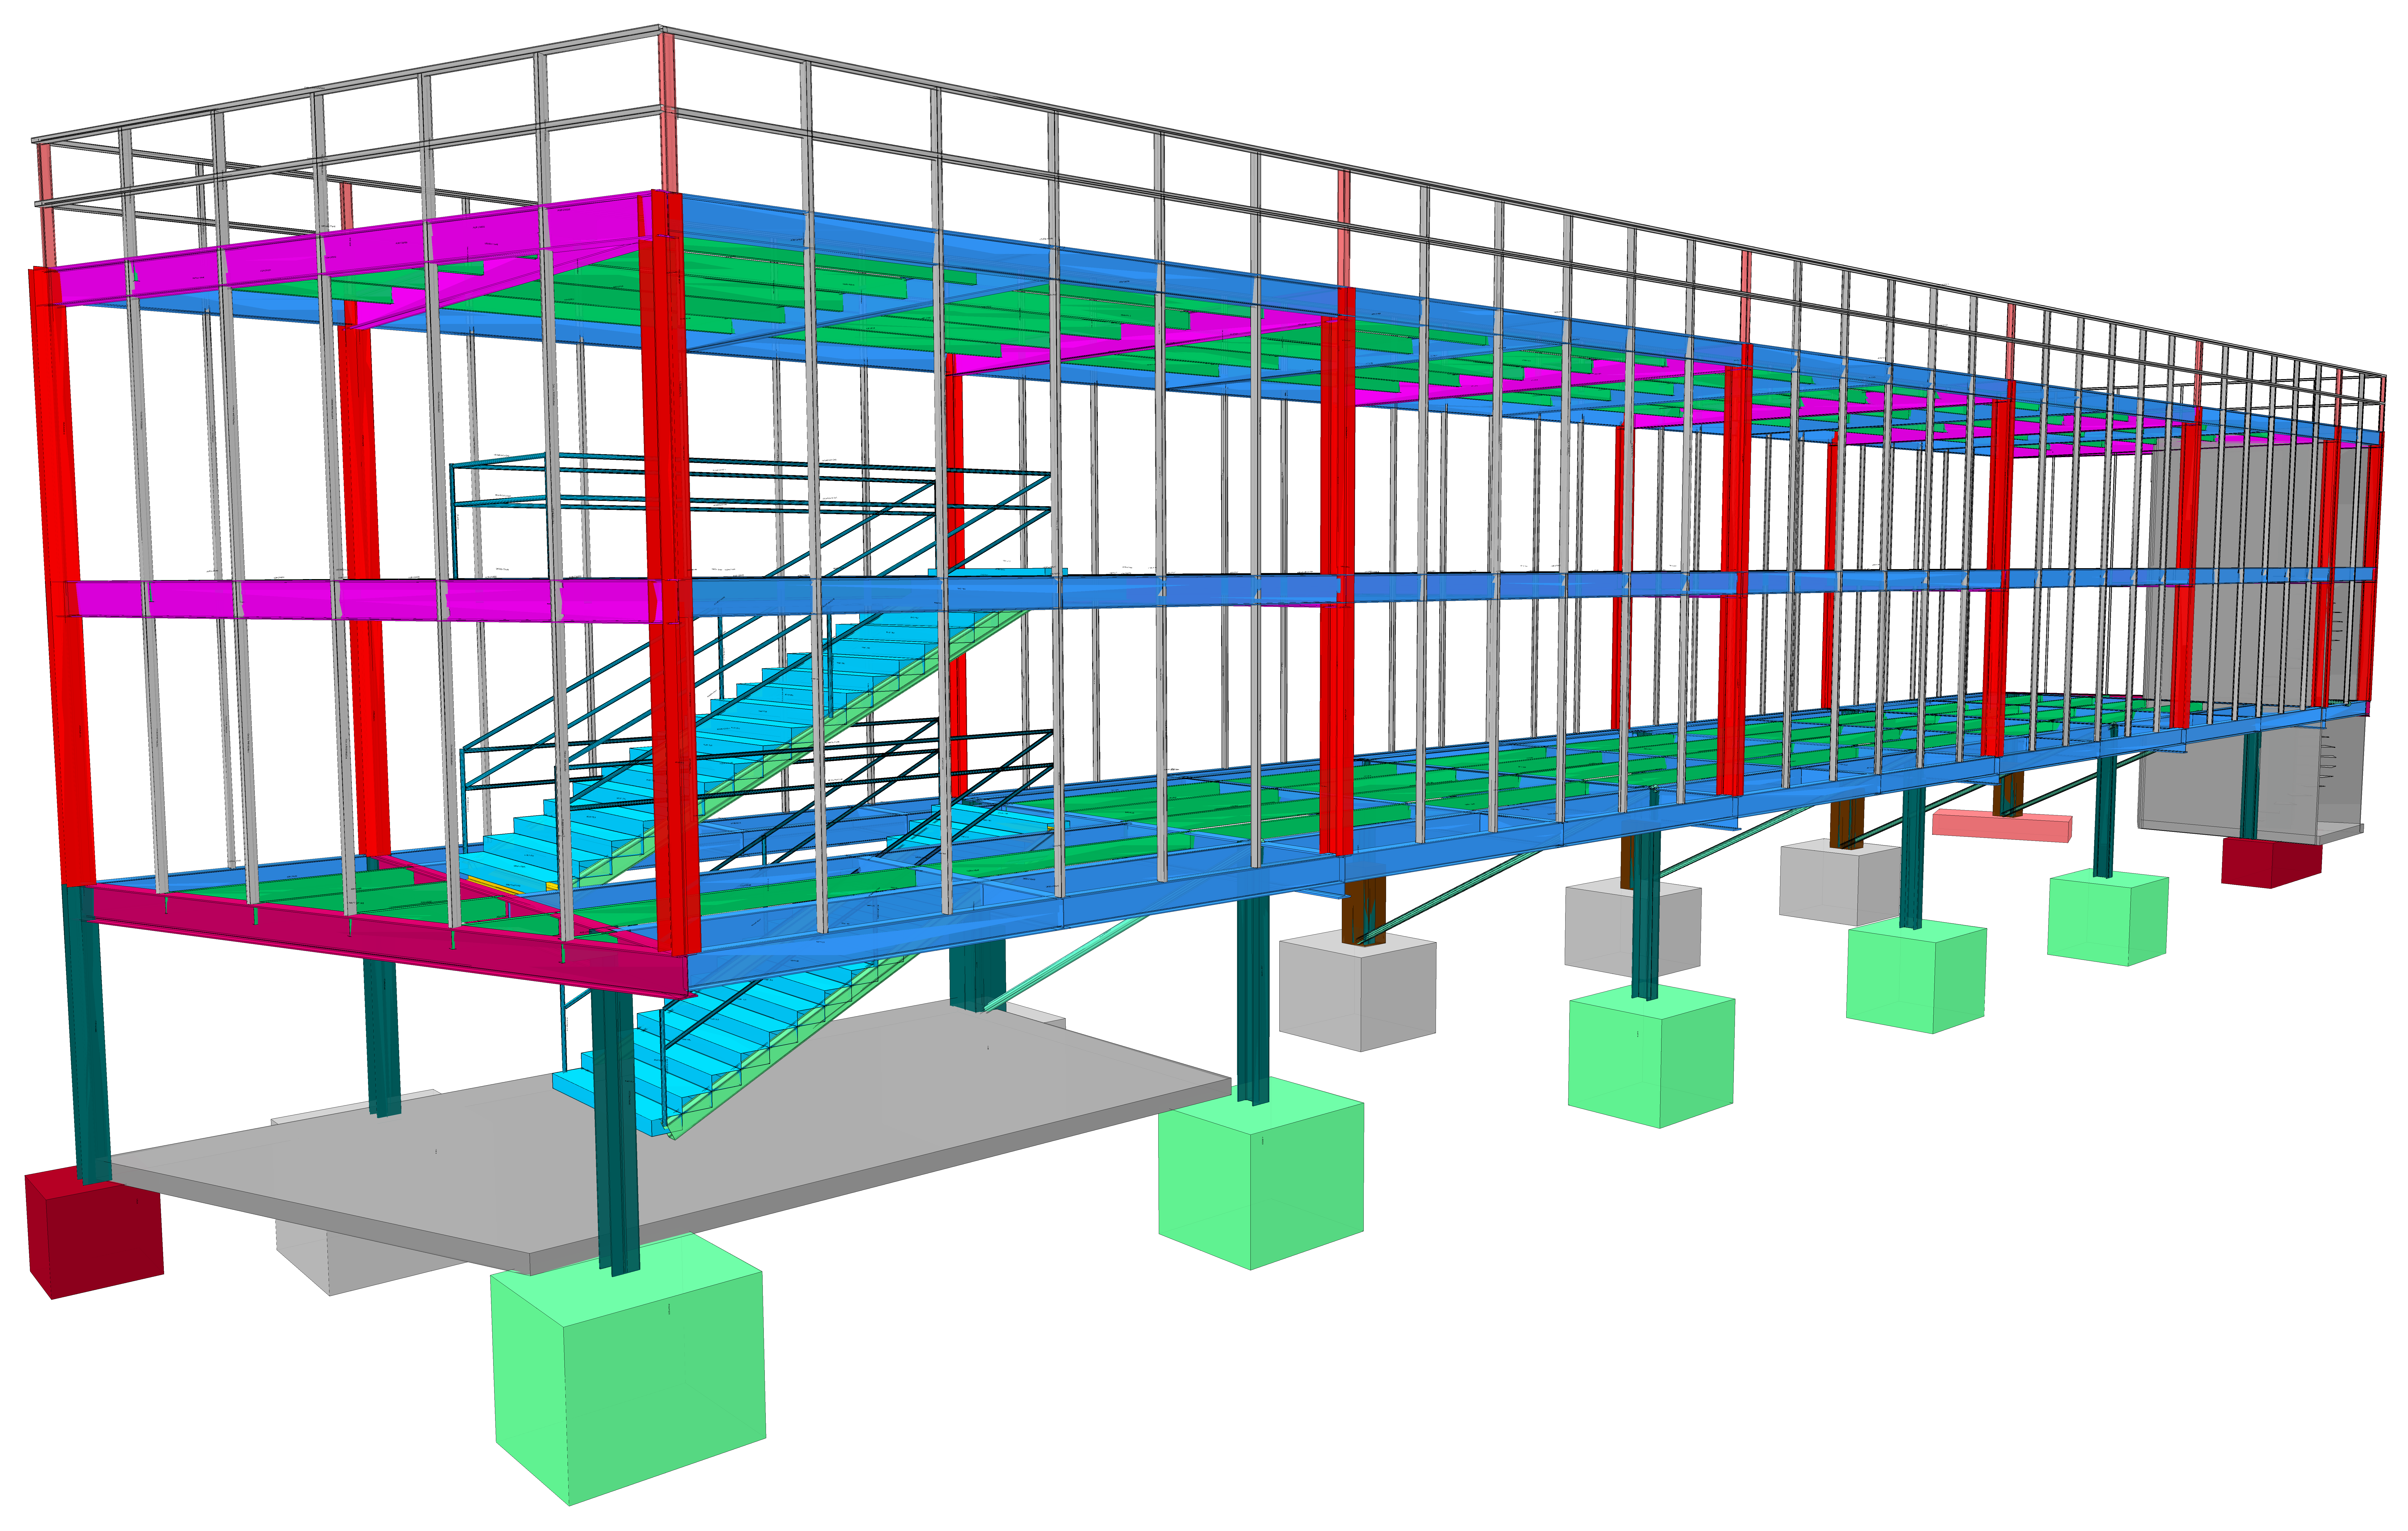
A highly optimised structural design approach was adopted using full 3D finite element analysis modelling to holistically assess structural loads and minimise steel tonnage. The lightweight superstructure, combined with Glass Reinforced Plastic (GRP) floor panels weighing approximately 35kg/m² compared with 300–400kg/m² for a concrete equivalent, achieved up to a 90% floor dead load reduction. This enabled substantial reductions in structural steelwork, foundation sizes and concrete consumption, whilst eliminating the need for piling. The use of relatively small mass concrete pad foundations significantly reduced spoil generation, plant usage, noise and vibration during construction.

Drainage design incorporated sustainable urban drainage principles, with surface water management carefully coordinated to avoid impacts on existing railway drainage infrastructure. Careful assessment of ground conditions and existing buried assets further informed foundation positioning, reducing the extent of intrusive groundworks required

Additional environmental measures included rainwater harvesting, intelligent energy-efficient lighting controls, solar PV panels, retention of existing mature vegetation and biodiversity enhancement through landscaping and integration of a living green wall system.


For more information about the work we do, please contact us on 01303 850808 or at info@invvu.co.uk

Tunbridge Wells Station – Coffee Station –  March 2026

Tunbridge Wells Station – Coffee Station –  March 2026

We’re proud to spotlight a project that demonstrates the depth and breadth of our multidisciplinary expertise—particularly in heritage environments, where much of the design thinking and technical coordination happens behind the scenes. This scheme is a strong example of how thoughtful, well‑integrated design can unlock the potential of underused railway estate assets.

Our team led all key surveys and delivered the full design package (excluding fit‑out), securing Listed Building Consent and working collaboratively with the Railway Heritage Trust and Southeastern throughout. This close coordination ensured that every intervention was both operationally robust and sensitive to the station’s historic character.

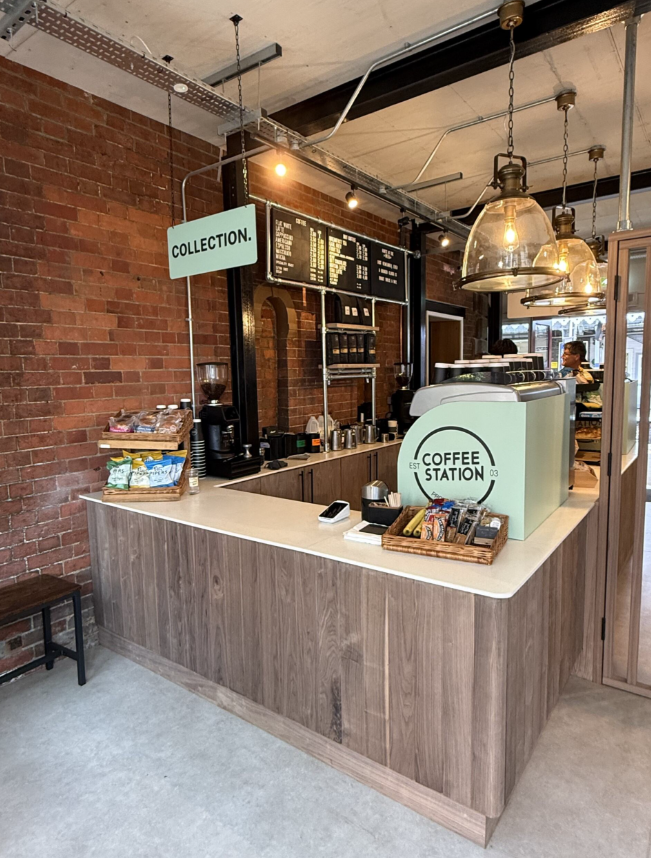
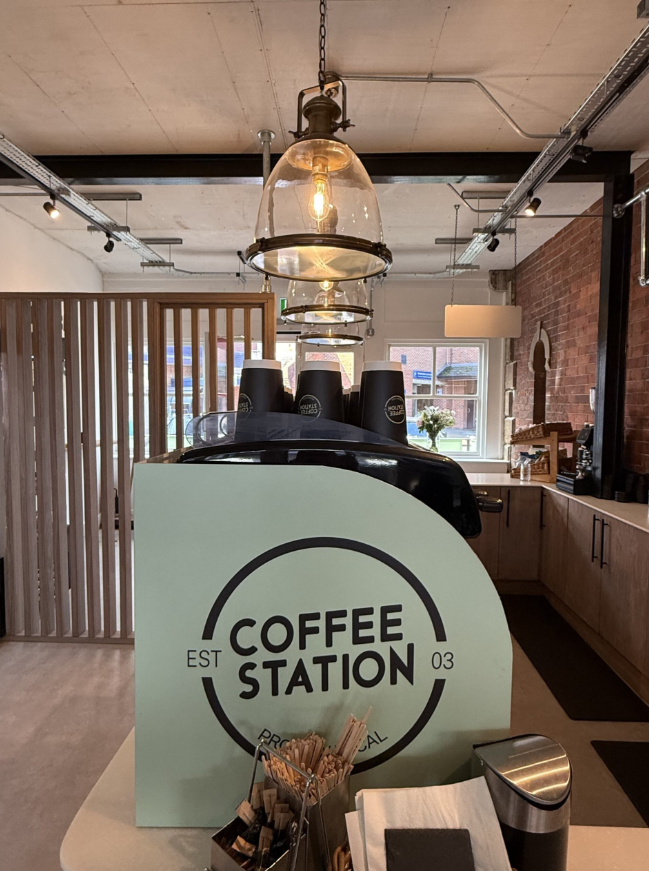
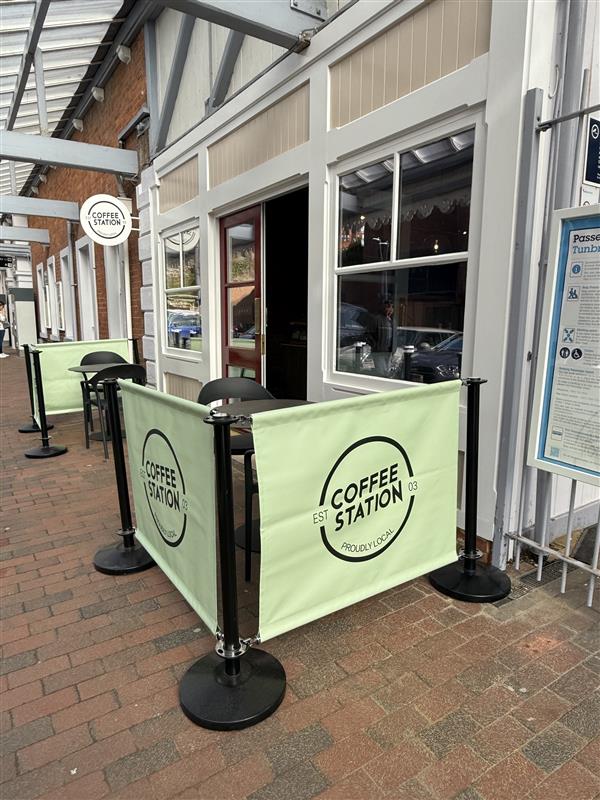
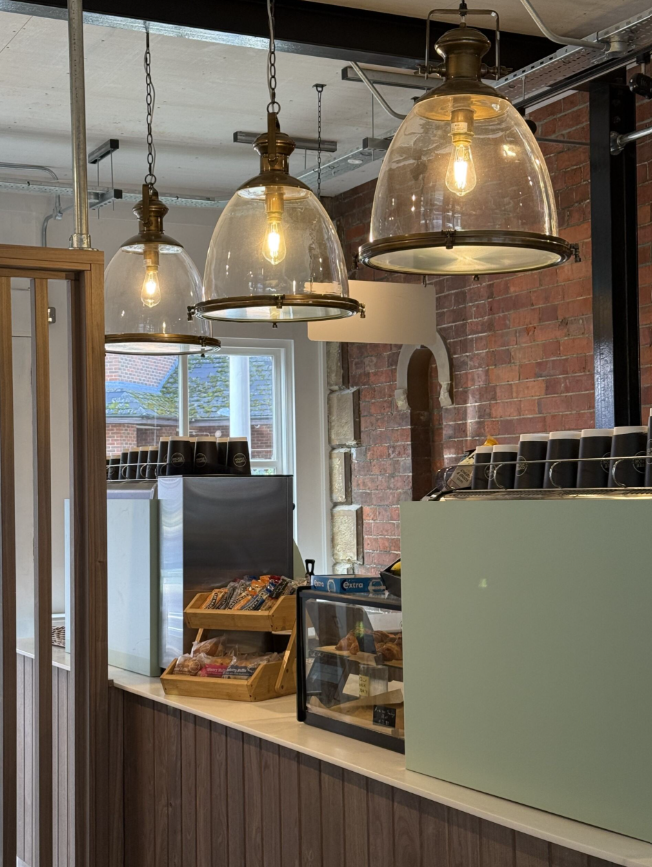
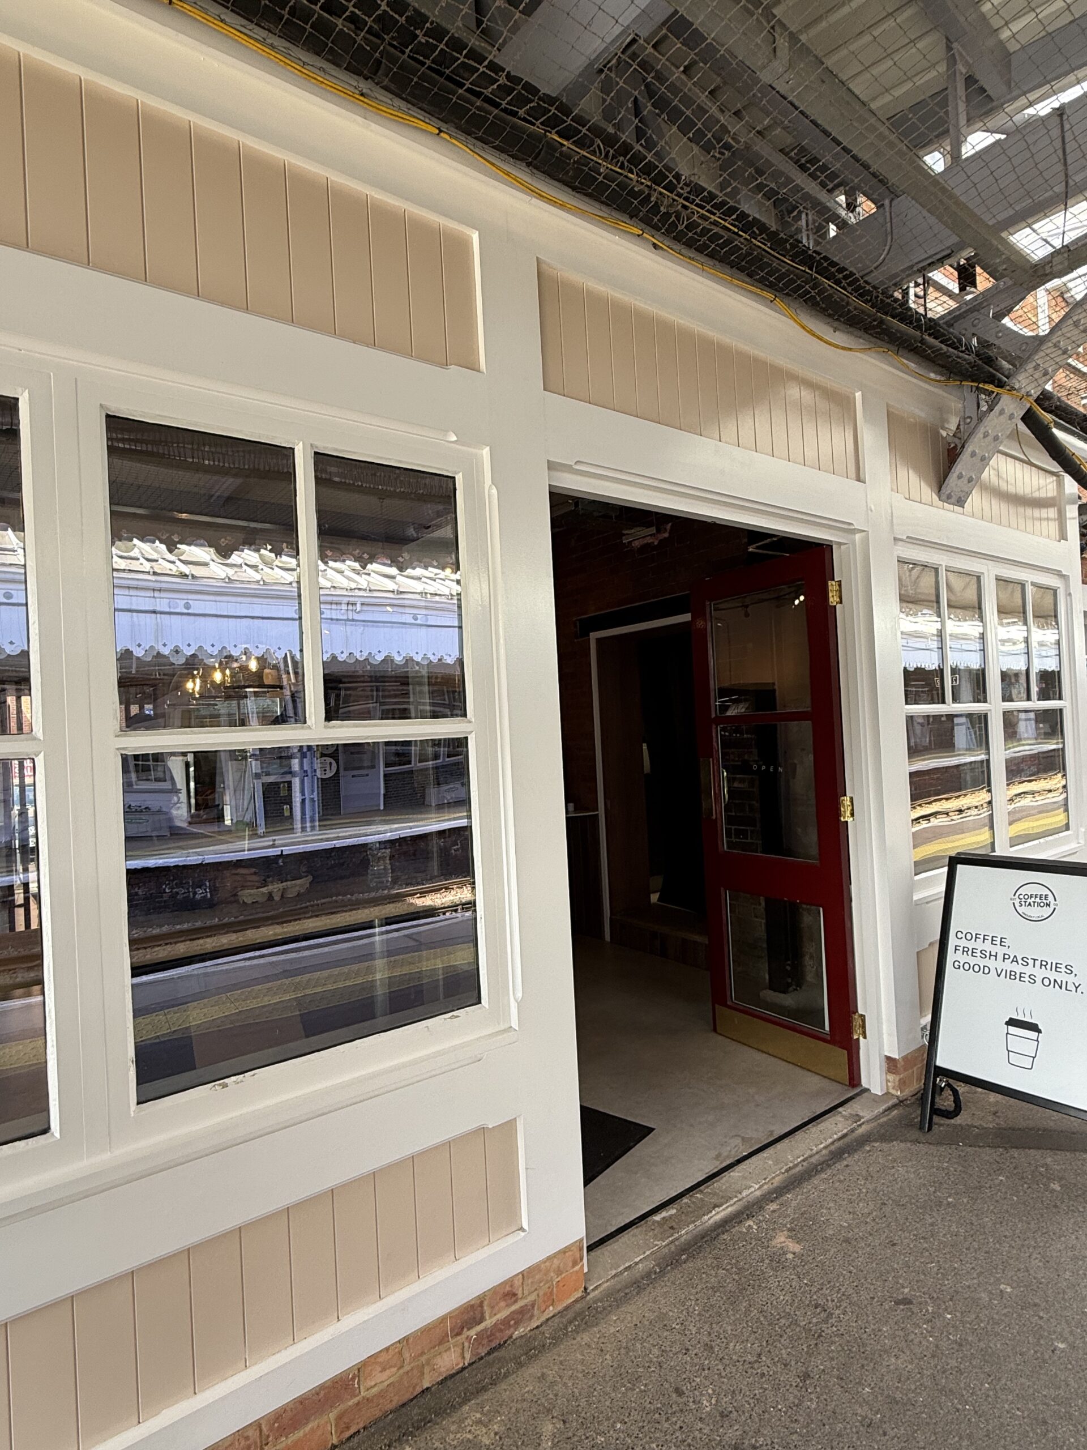
The project reimagines three units on Platform 1 at Tunbridge Wells Station, transforming a collection of underutilised spaces—including a redundant kiosk and former ATM—into a cohesive, flexible, and commercially viable environment. The aim was to create a unified retail frontage that enhances the passenger experience while respecting the architectural language of the station.

Early site investigations revealed that the existing timber structure was a modern addition rather than part of the original fabric. This insight allowed us to shape proposals with confidence, focusing on reinstating a more authentic appearance. Working closely with the Railway Heritage Trust and drawing on historic imagery, we developed a design that both honours and elevates the station’s heritage.

Key interventions include new timber façades inspired by original joinery, the removal of unsympathetic additions, and the creation of a new opening to unify the retail units and improve operational flow. These changes strengthen the visual coherence of the platform while supporting long‑term commercial use.

This project highlights our ability to navigate complex heritage constraints, coordinate multiple stakeholders, and deliver design solutions that are both sensitive and impactful. It reflects our commitment to enhancing the railway estate through thoughtful, context‑driven design.

To learn more about this project or to discuss how we can support your next scheme, call us on 01303 850808 or email info@invvu.co.uk.
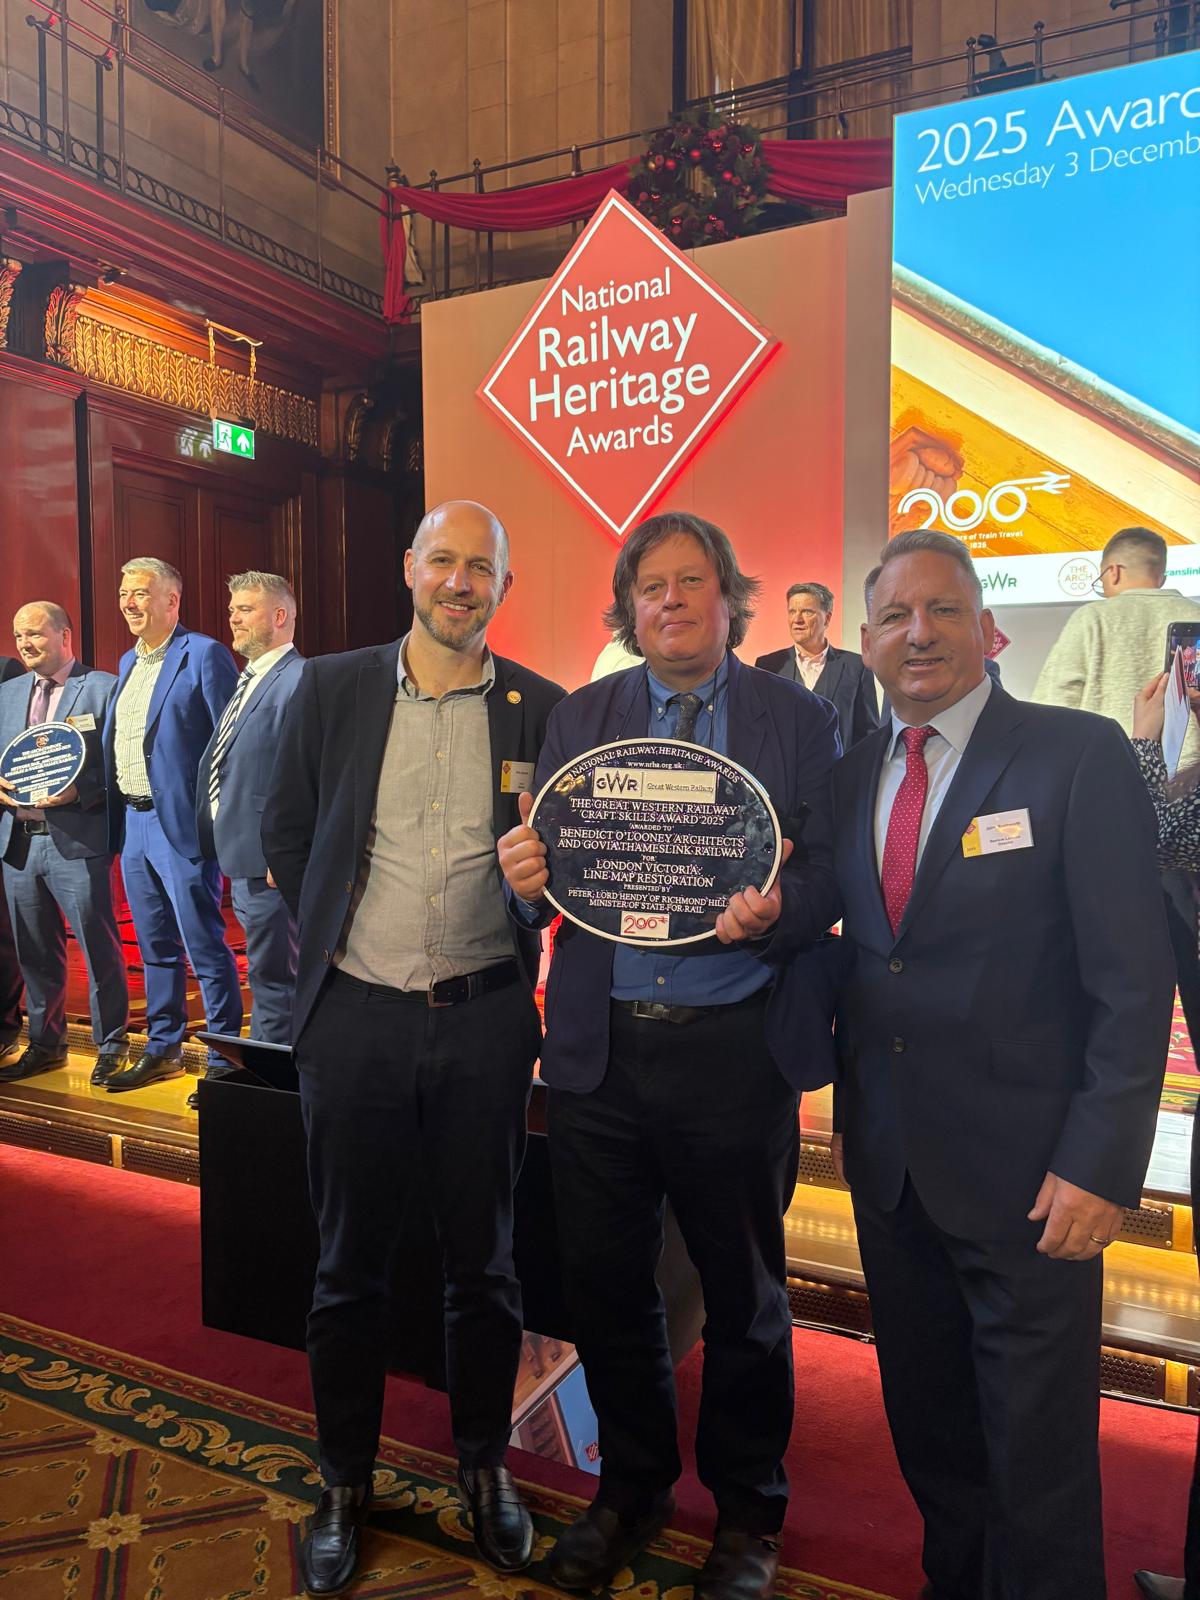
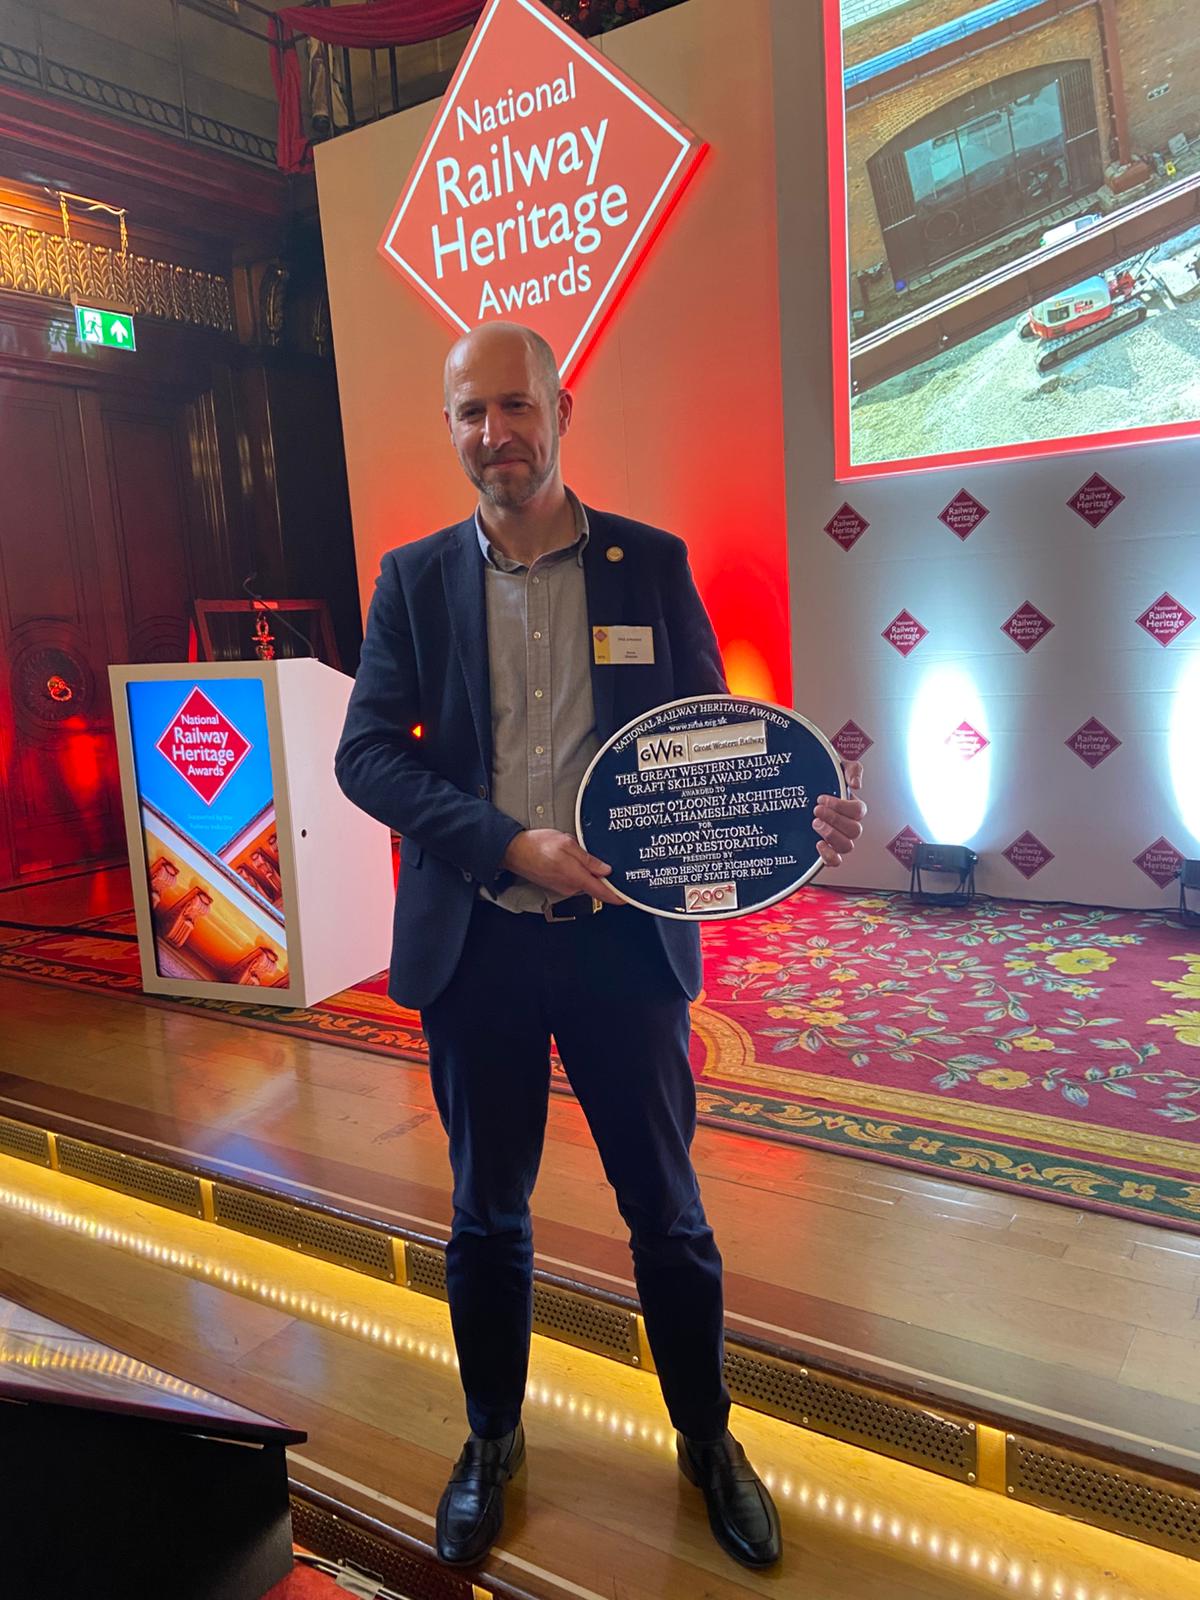
Collaborative Restoration at Victoria Station Secures 2025 Craft Skills Award at National Rail Heritage Awards

Collaborative Restoration at Victoria Station Secures 2025 Craft Skills Award at National Rail Heritage Awards

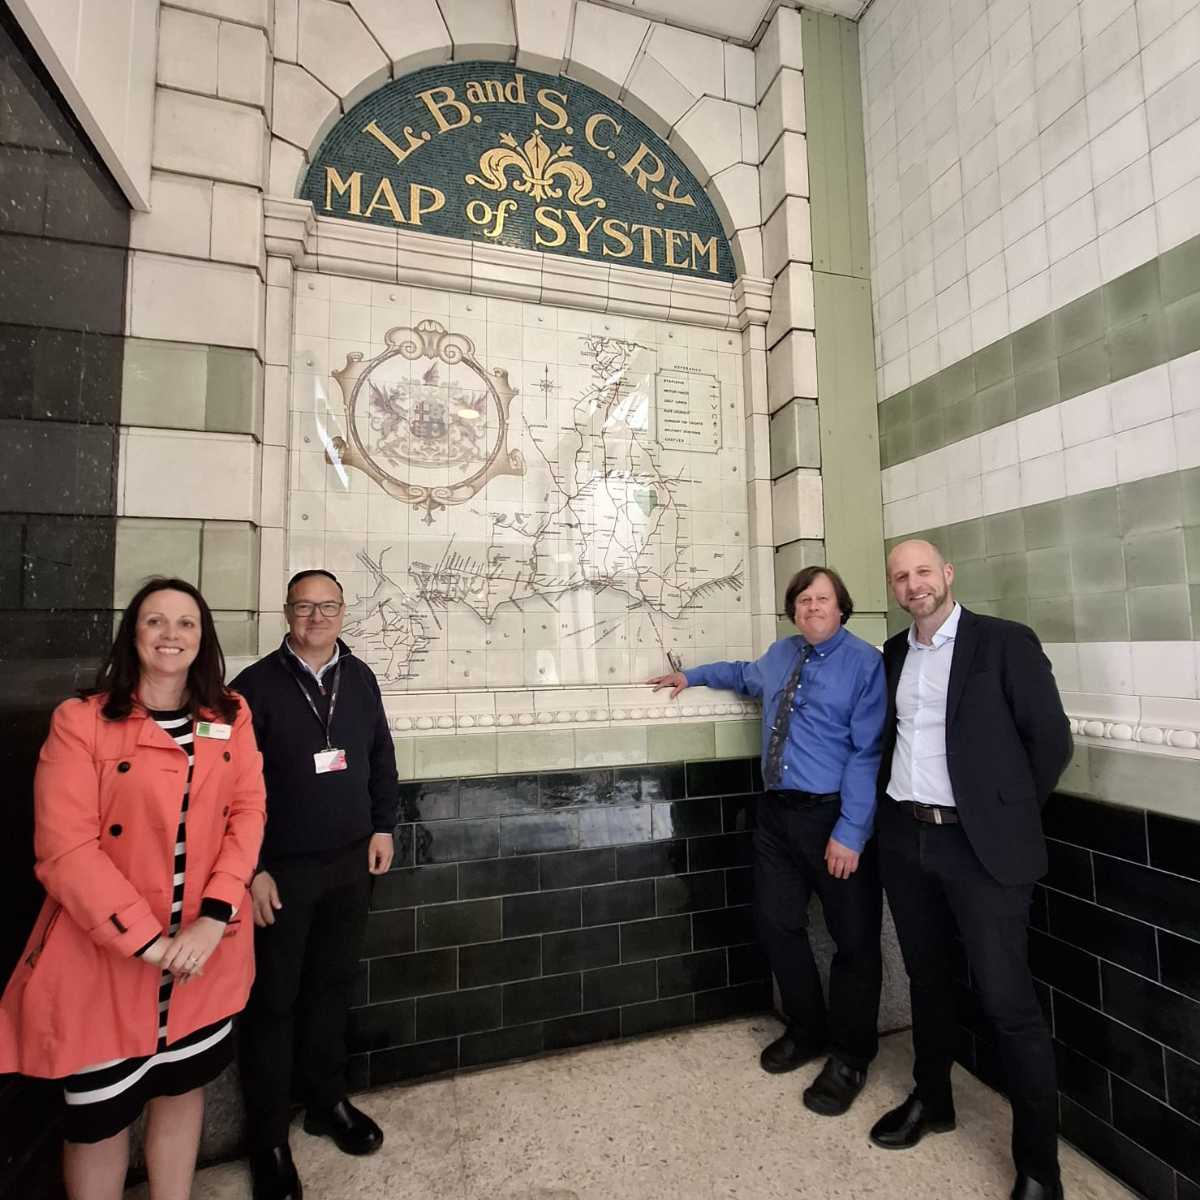
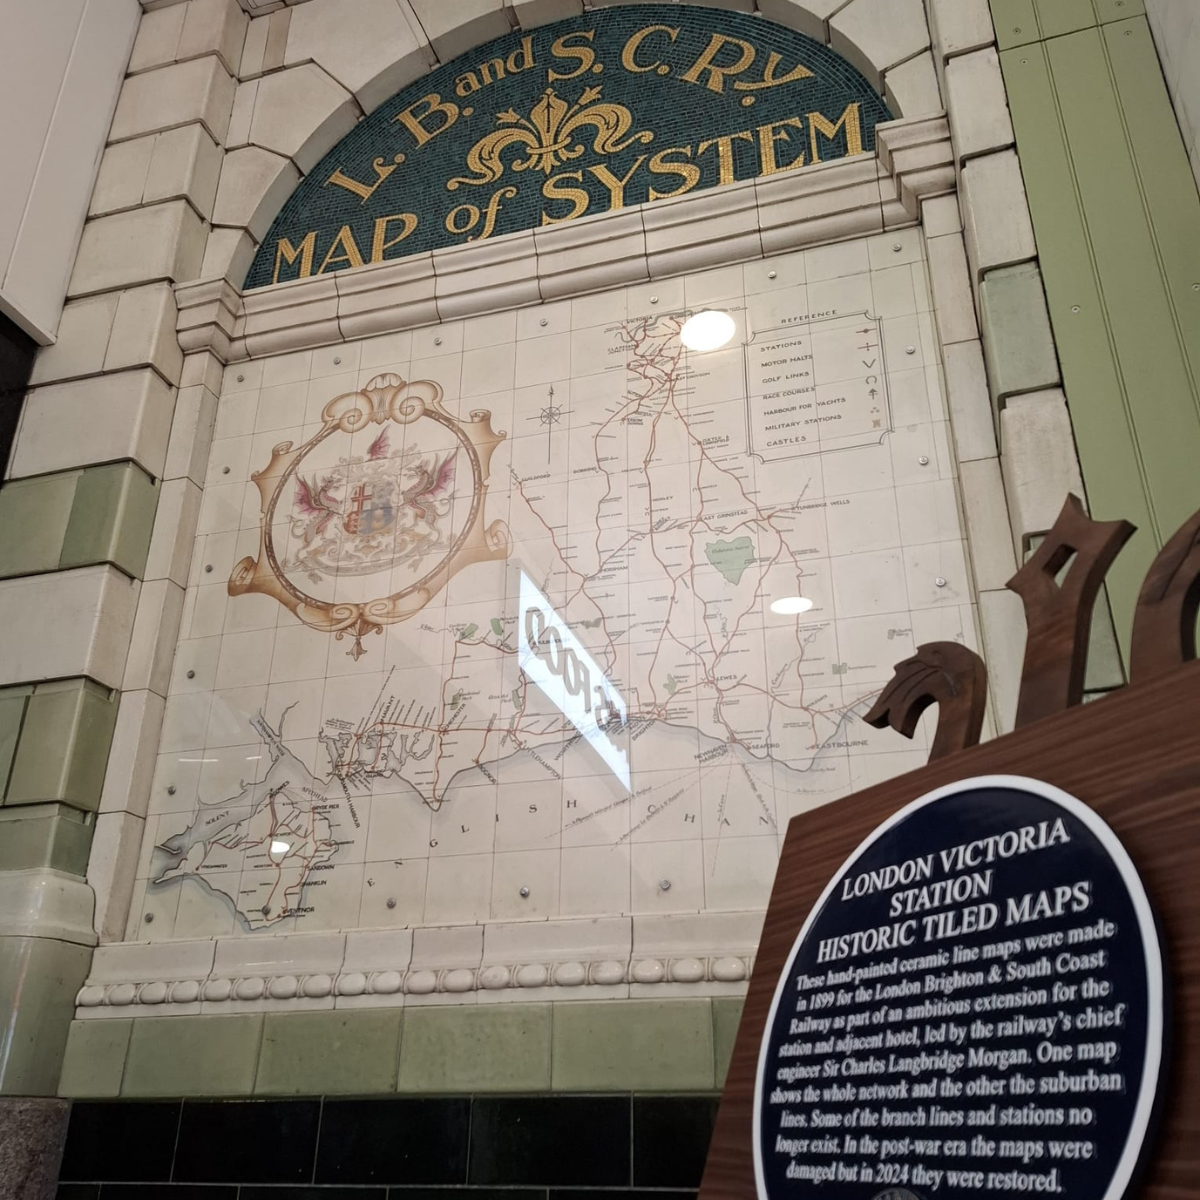
London Victoria’s Hidden Railway Maps Restored to Glory

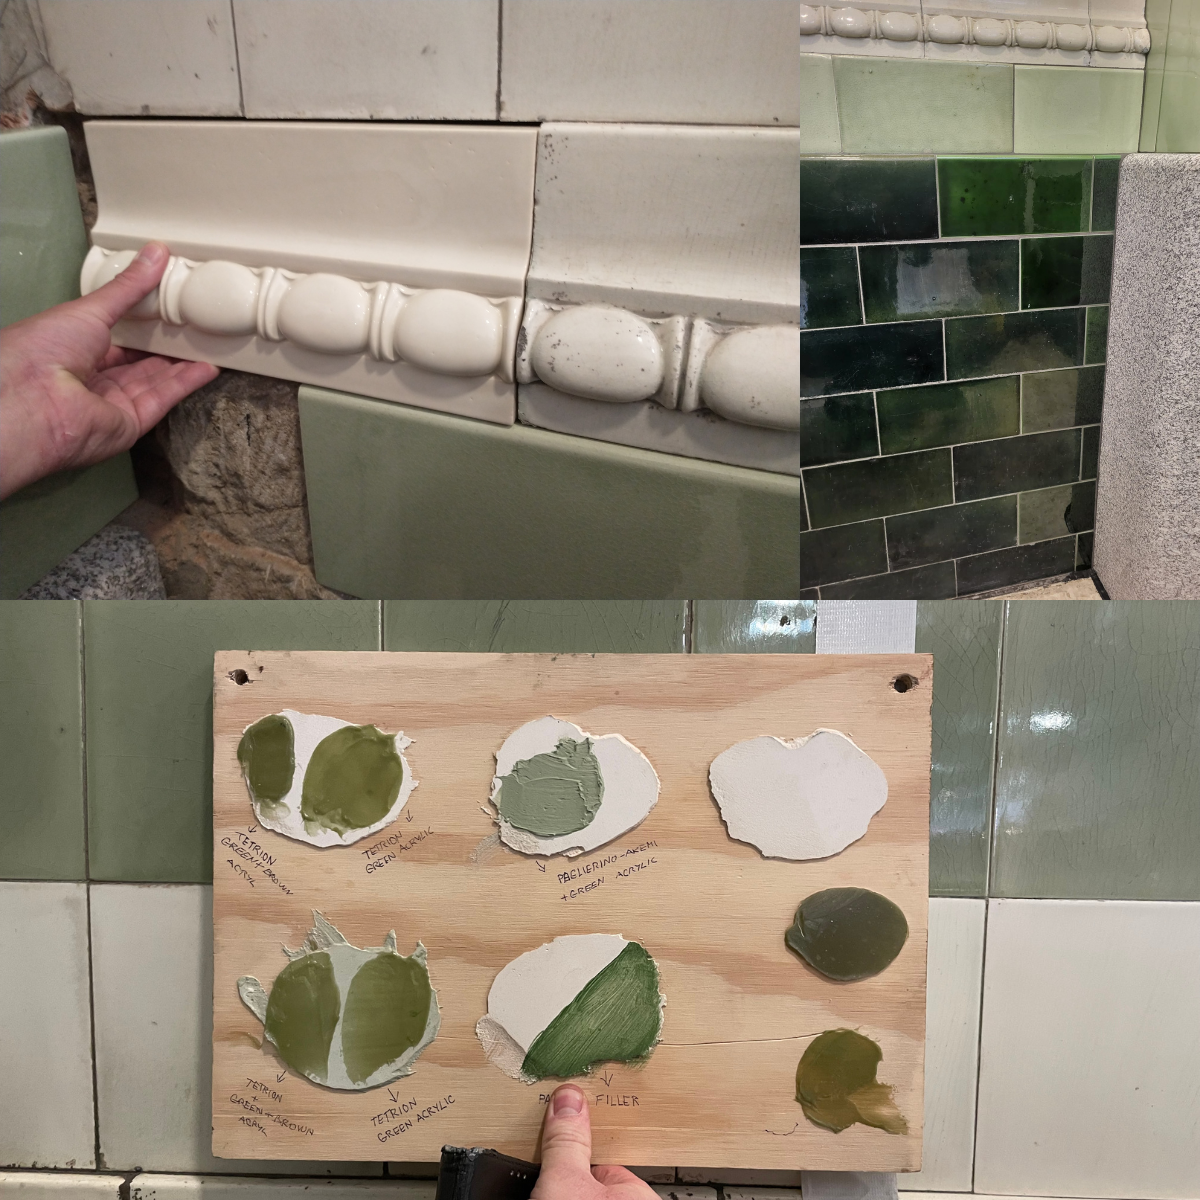
Benedict O’Looney Architects, GTR (Govia Thameslink Railway), and INVVU Construction Consultants have been awarded The Great Western Railway Craft Skills Award 2025 for their outstanding work on the London Victoria Line Map Restoration project.

The award celebrates the revival of two remarkable hand-painted ceramic railway maps dating from 1899. Once forming part of Victoria Station’s Renaissance revival entrance, the maps had been concealed for decades behind a former newsstand. Their rediscovery and careful restoration now offer the public a rare glimpse into Edwardian railway artistry and design.

The project brought together a highly skilled and collaborative team. Benedict O’Looney Architects led the heritage and design approach, working alongside specialist artisans from Restore London Ltd and Craven Dunnill Jackfield. Network Rail, the Railway Heritage Trust, GTR, and INVVU Construction Consultants collectively supported the sensitive delivery of the works. Special appreciation is owed to GTR’s Paul Best, whose project management was instrumental in coordinating this complex heritage restoration.

Several other projects involving INVVU Construction Consultants and their project partners were also recognised at the National Railway Heritage Awards, including:

  • Bishopstone Station – Art Deco ladies WC & lobby (Friends of Bishopstone Station CIC, Govia Thameslink Railway) – Highly Commended
  • Battersea Park – Station canopies (Benedict O’Looney Architects, Nationwide Engineering Ltd & Network Rail) – Highly Commended
  • Richmond Railway Station – Canopy and booking hall restoration (South Western Railway, Network Rail, London Borough of Richmond upon Thames, Benedict O’Looney Architects) – Winner

These accolades reflect the wider collaborative effort across multiple heritage projects and underscore the ongoing commitment to preserving and enhancing historic railway environments

These commendations reflect the rail industry’s strong and growing commitment to preserving and revitalising historic station environments.

The Victoria Maps project benefited greatly from the expertise and enthusiasm of Benedict O’Looney, whose deep understanding of railway heritage shaped the restoration’s authenticity and accuracy. Close coordination across all partners, including INVVU and the specialist craft teams, ensured the intricate detail and original character of the maps were faithfully restored.

Gratitude is extended to all who supported the project, including Paul Best at GTR, Anna Jipps at the Railway Heritage Trust, and colleagues at Network Rail. Their collaboration demonstrates the value of multidisciplinary teamwork in safeguarding Britain’s railway heritage.

INVVU’s Managing Director Phil Johnson conveyed ’Winning a National Railway Heritage Award for the Victoria Maps project is a tremendous honour. We greatly valued the opportunity to collaborate with Benedict O’Looney Architects and specialist craftsmen from Restore London and Craven Dunnill Jackfield. Working alongside Paul Best at GTR, Anna Jipps at the Railway Heritage Trust, and colleagues at Network Rail made this a truly collaborative and rewarding project. At INVVU, we remain committed to delivering high-quality design services and supporting heritage projects across the railway sector.

Today, the restored maps stand as a testament to the rich architectural and artistic legacy within the UK’s railway stations. Their revival ensures that this chapter of railway history will be appreciated by generations to come.

For more information about the work we do, please contact us on 01303 850808 or at info@invvu.co.uk

Designing Lion Lookout at Port Lympne Hotel and Reserve – From Concept to Reality

Designing Lion Lookout at Port Lympne Hotel and Reserve – Kent.  From Concept to Reality

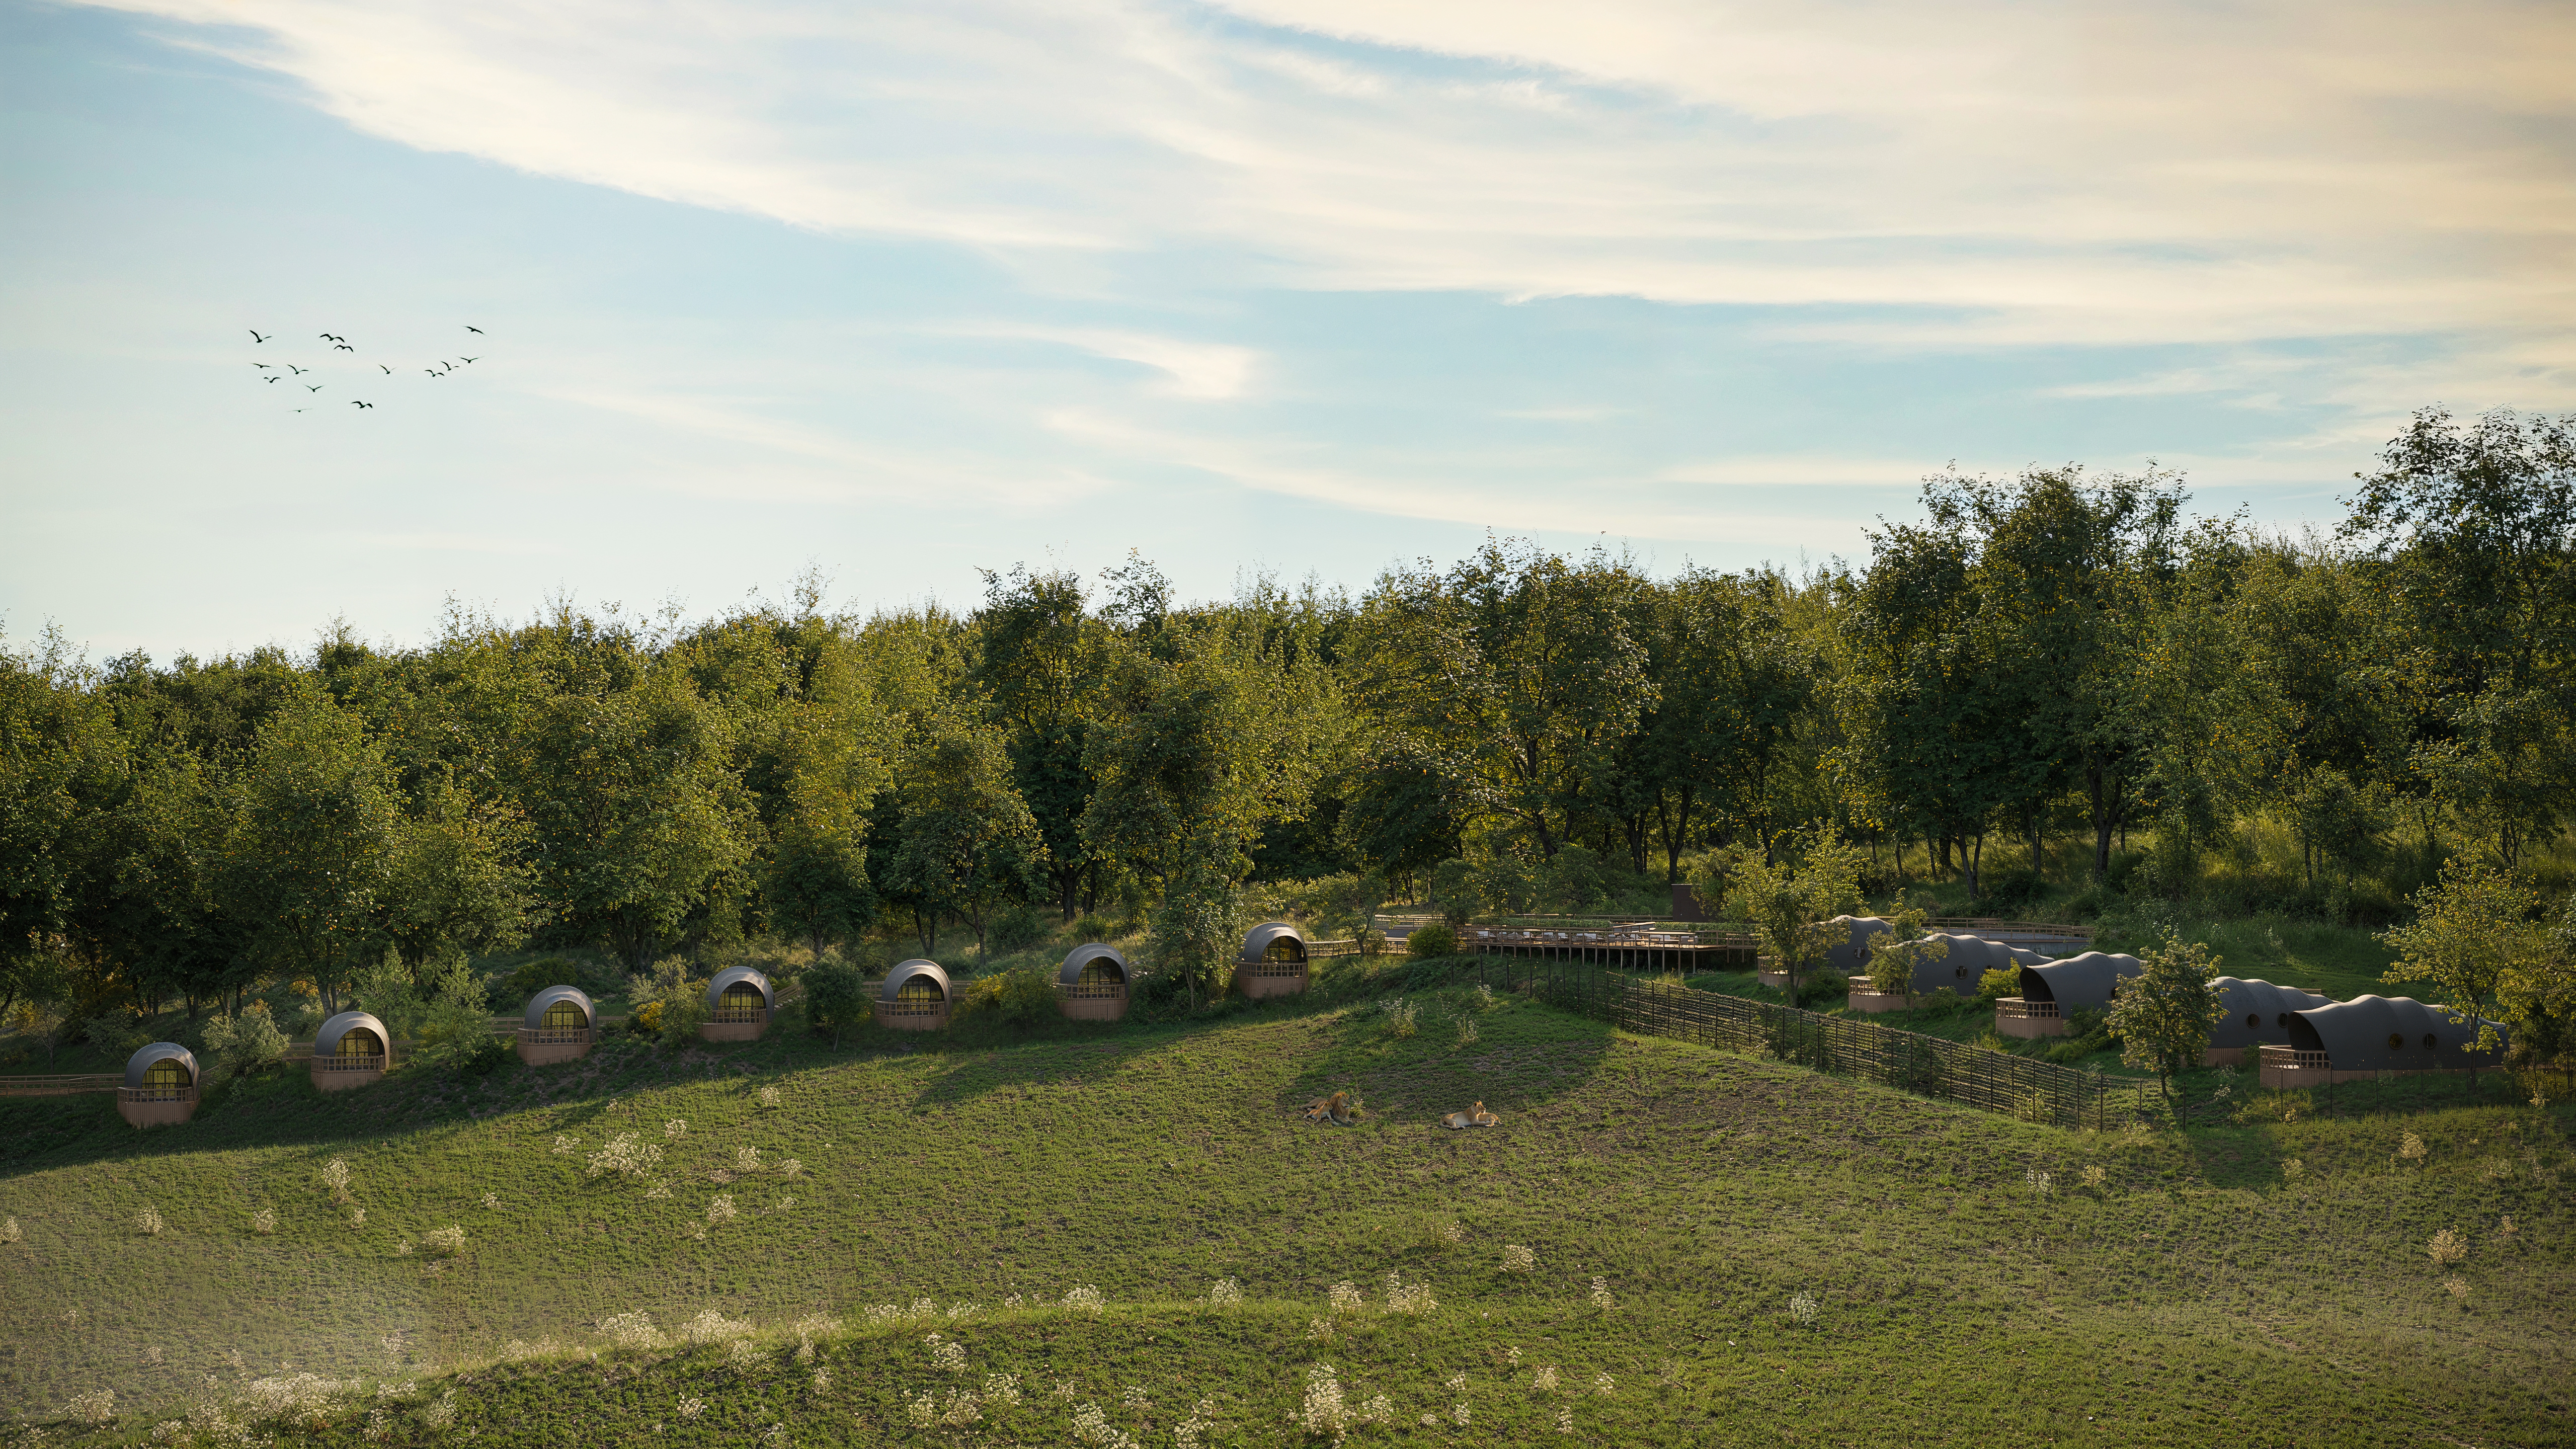
As Lead Designers, INVVU Construction Consultants are proud to say that planning permission has now been obtained for ‘Lion Lookout’, a truly exceptional overnight experience that will bring guests closer than ever to Europe’s largest lion enclosure.

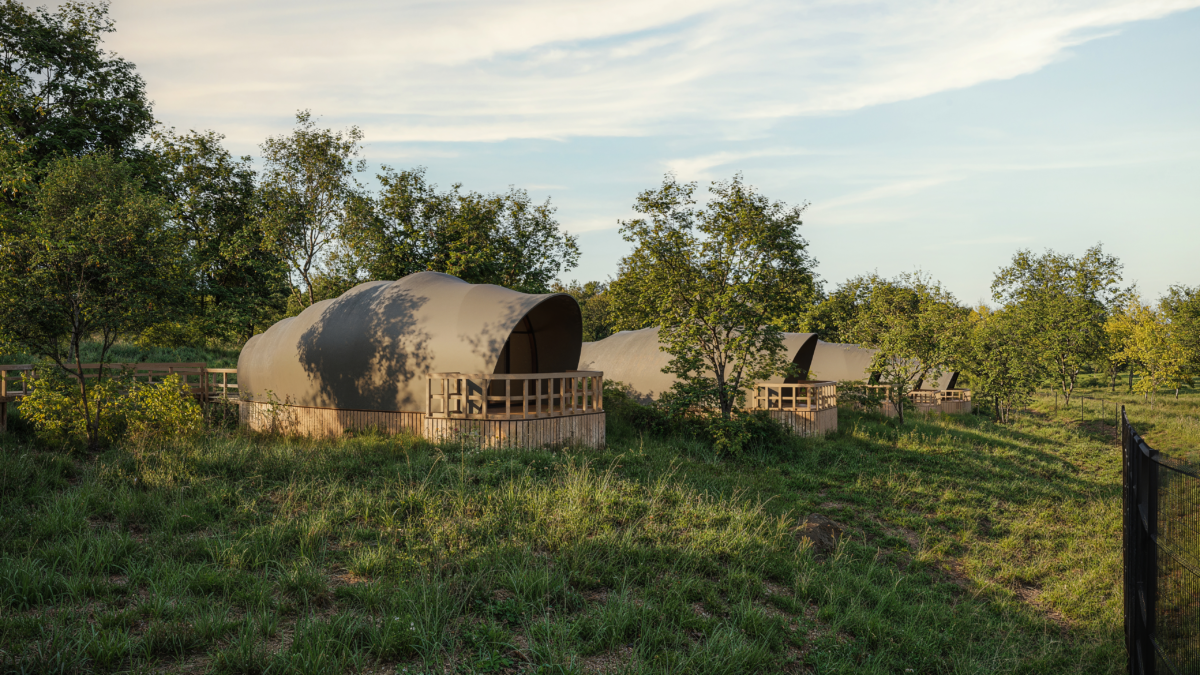
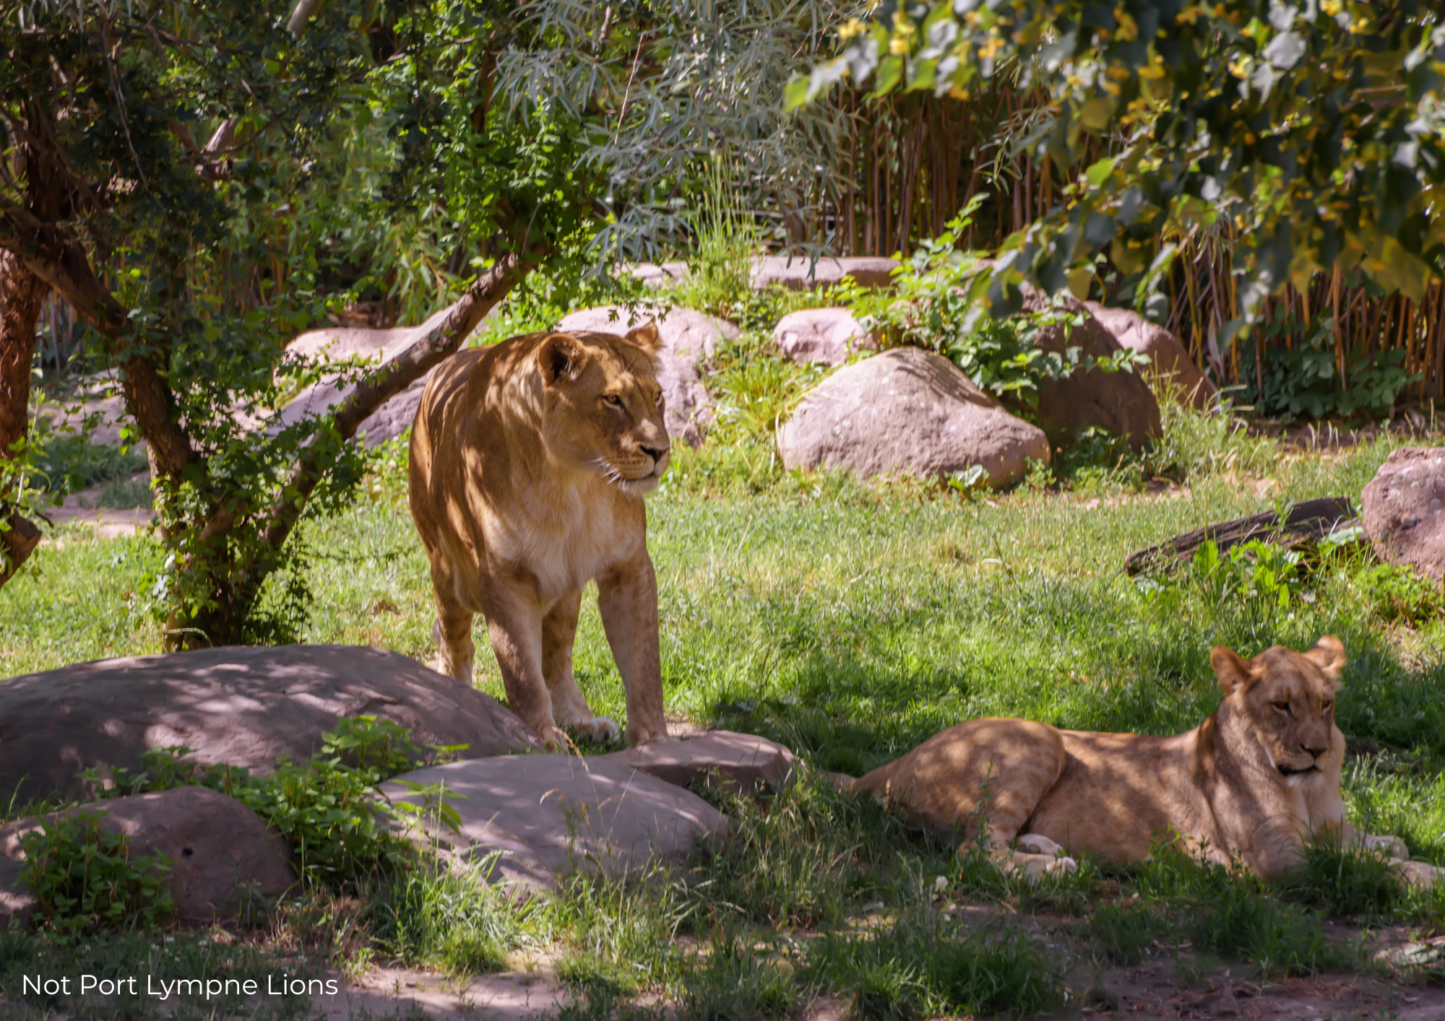
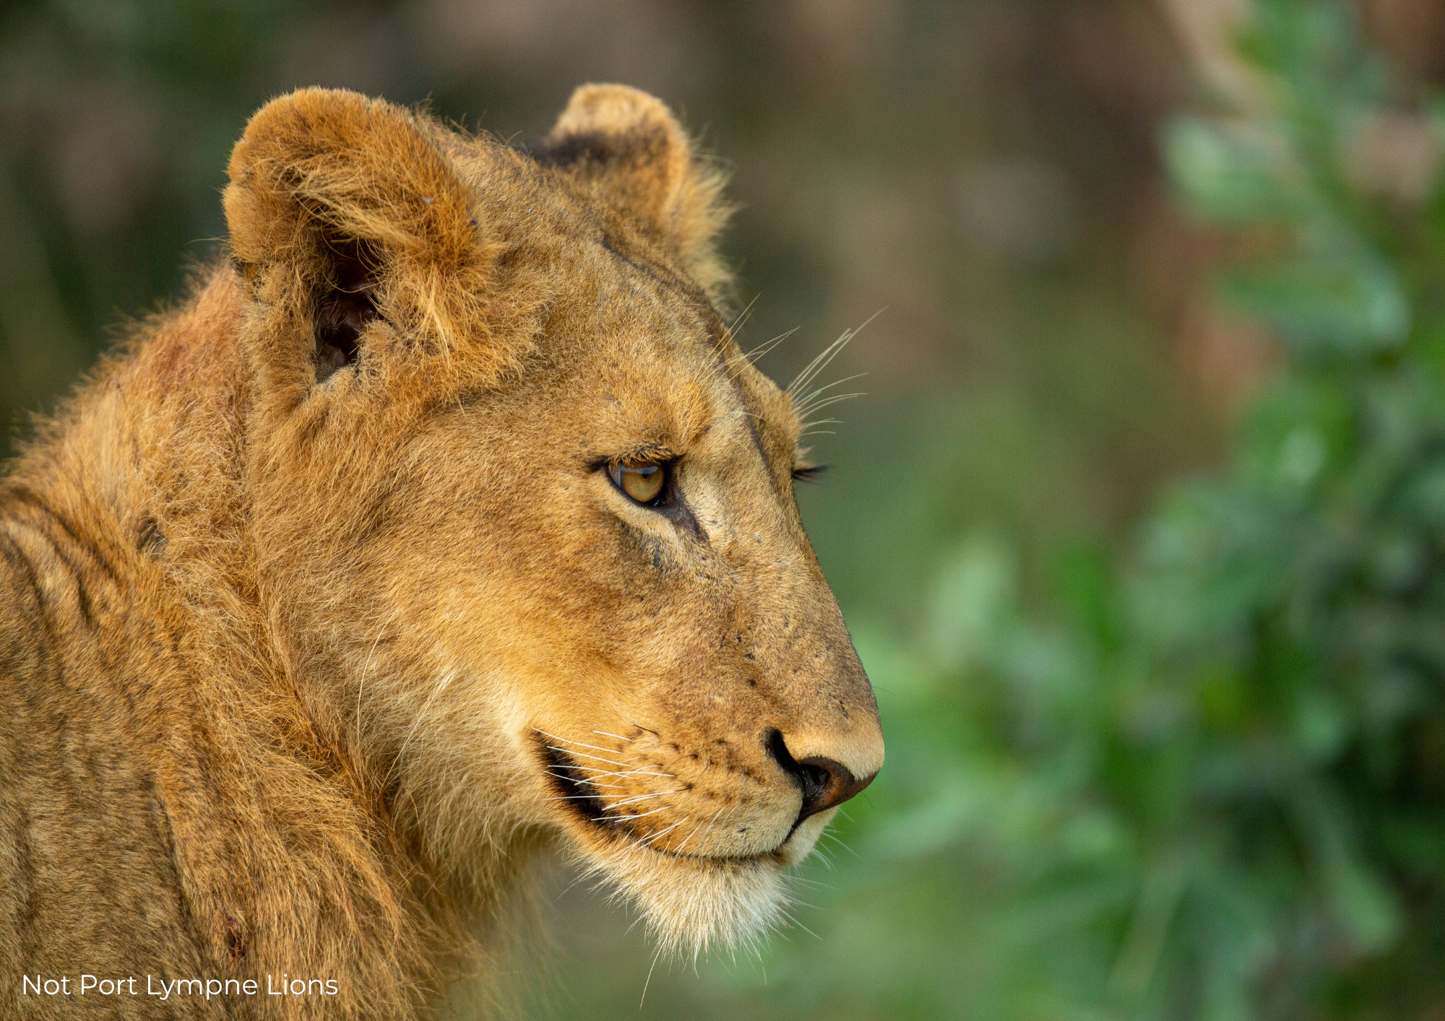
This visionary project at Port Lympne Reserve in Kent will feature 12 luxury, all-weather pods, each thoughtfully perched on raised verandas overlooking the habitat of the reserve’s iconic lion pride – Hunter, Oudrika, and her five daughters.

Developed over an epic two-year process from concept to approval, Lion Lookout reflects INVVU’s dedication to delivering complex, high-quality design solutions. Designed in close collaboration with Port Lympne Hotel and Reserve, each safari-style accommodation offers uninterrupted views and total immersion in the wildlife experience.

INVVU has shaped every aspect of Lion Lookout with a strong commitment to environmental sensitivity, immersive guest experience, and design excellence. From the elevated timber walkway connecting the accommodations to the careful integration of the structures within the woodland landscape, the design harmonises with the natural environment while ensuring minimal ecological impact.

While INVVU’s reputation is well-established in the rail sector, this project demonstrates that our capabilities extend far beyond rail, encompassing innovative design for tourism, conservation, and experiential architecture.

We are proud to be at the forefront of a project that embodies the spirit of conservation, sustainability, and innovation in guest experience. Lion Lookout will mark another milestone in Port Lympne’s mission to offer ethical, immersive wildlife stays that connect people more deeply with nature. We can’t wait to see our designs come to life.

INVVU Managing Director, Phil Johnson, said:
“We are thrilled to have received official planning consent for Lion Lookout. After two years from concept to approval, this milestone brings our clients’ vision one step closer to realisation. This has been a tremendous project to work on, with fantastic collaborators who have come together to overcome the numerous challenges and constraints of this unique site. Combining innovative design, environmental sensitivity, and an immersive guest experience, we can’t wait to see the project progress further and our designs come to life.”

INVVU’s Lyndsey Cann, Design Manager, said:
“It’s been an amazing project to lead, learning more about the lions and other adjacent animals and their needs, and integrating this incredible accommodation opportunity into the landscape – taking into account the lions, biodiversity, ancient woodland, steep slope, and the needs of both staff and future guests. We are thrilled that planning has been granted and cannot wait to continue supporting Port Lympne through the next stages of design and construction to see these ready for use.”

We would like to extend our sincere thanks to our collaborators: The Hobbs Parker Group | tree:fabrik @ Ross Dryburgh| Greenspace Ecological Solutions | Hill-Wood & Co (Kent) Ltd | Ashdown Site Investigation Ltd | J C White Geomatics Ltd | ANSurveys Ltd. | Canterbury Archaeological Trust  whose insight and expertise were instrumental in bringing this project to life, as well as our amazing team of architects, engineers, and designers.

For further information please contact us at info@invvu.co.uk

3 Peaks. 2 Charities. 1 Big Challenge.

INVVU takes on the Three Peaks Challenges! ⛰️💪

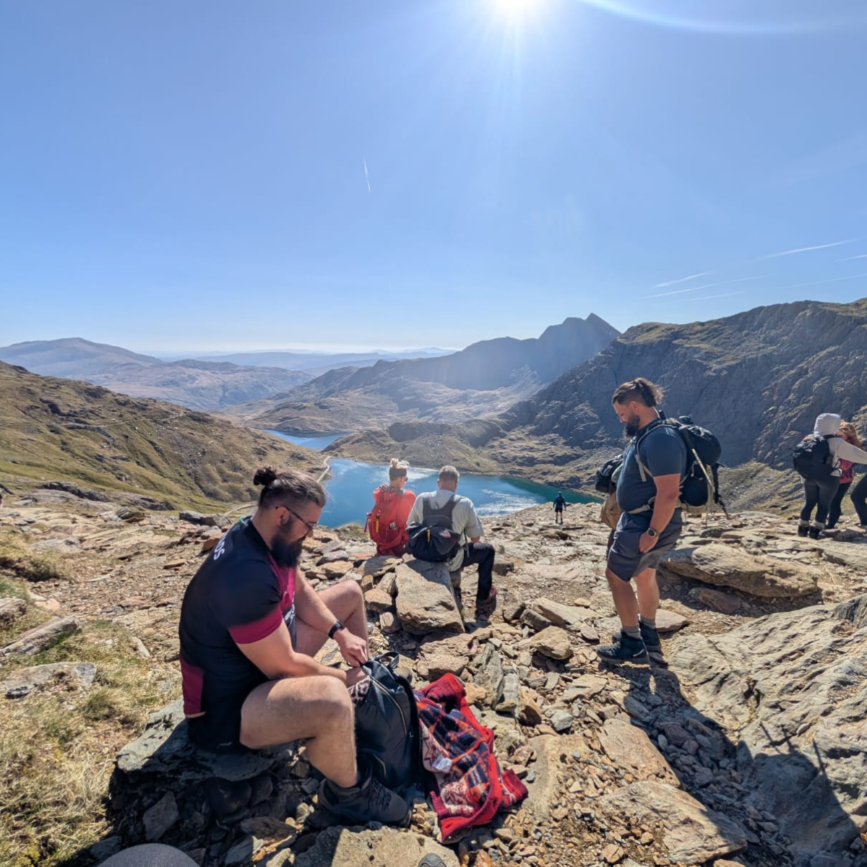
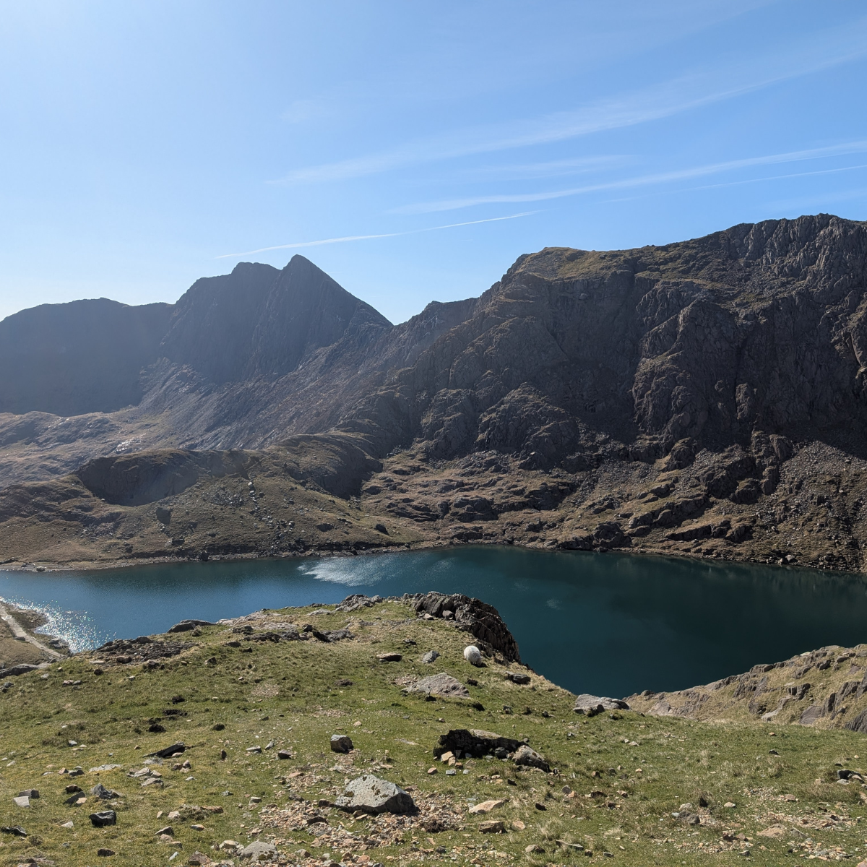
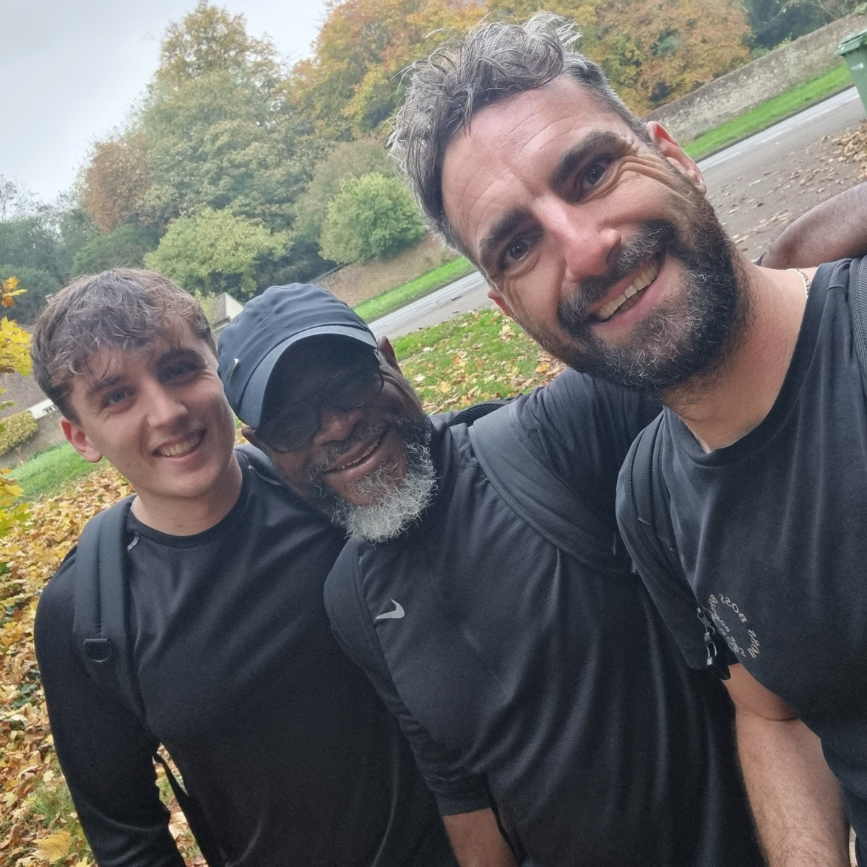
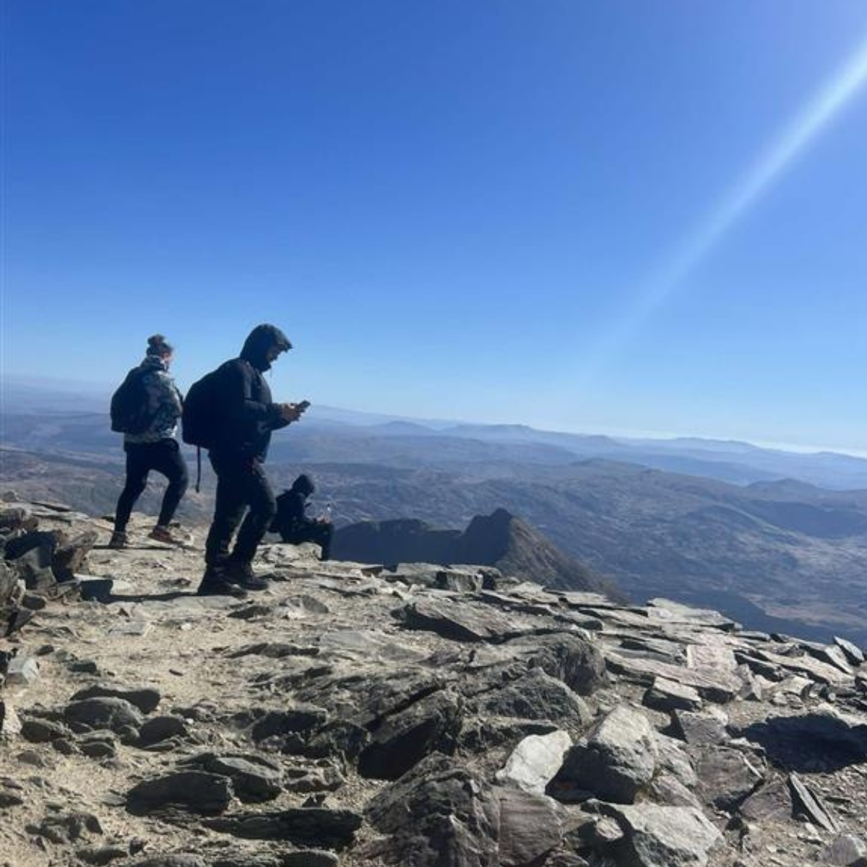
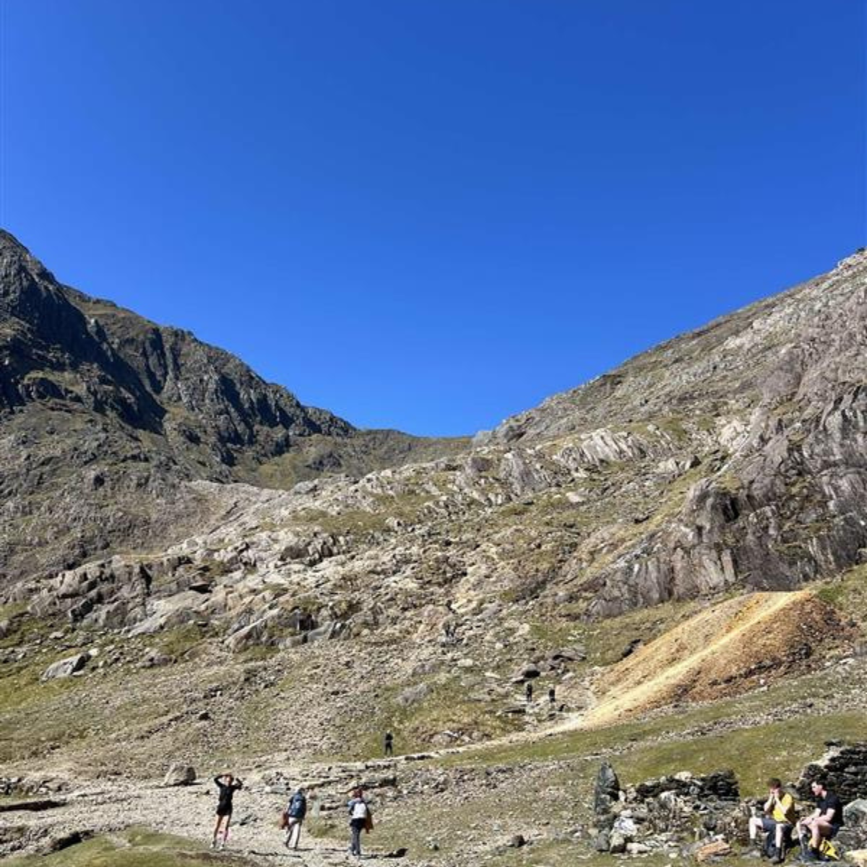
On 28th June 2025, a group of brave souls from INVVU will be tackling the Three Peaks Challenge, taking on Ben Nevis, Scafell Pike, and Snowdon, all within 24 hours!

We’re challenging ourselves to raise money for Macmillan Cancer Support and the British Heart Foundation, two charities that mean a lot to us all.

Training is well underway, with the team pushing themselves through Surrey Hills treks and Lake District hikes to prepare for this tough endurance test.

Each of the team has personal time goals, but for anyone who completes it in under 24 hours, it’ll be an incredible achievement!

We’d love your support to help us make a real difference. Every donation, big or small, will help Macmillan and BHF continue their incredible work.
📢 Stay tuned for updates, and if you’d like to donate, you can do so through our JustGiving pages – safe, secure, and direct to the charities.
To donate ➡️Team INVVU is fundraising for Macmillan Cancer Support
To donate ➡️ Team INVVU is fundraising for British Heart Foundation

Thank you for your support! 💚❤️

Investing in T Levels Students – An Industry Game Changer

Investing in T Level Students: A Game-Changer for the Construction Industry.

The construction industry can reap significant benefits by investing in T Level students.

What is a T Level?

T Levels, introduced in 2020, are two-year technical qualifications providing an alternative to A Levels and apprenticeships. Co-designed with employers, they combine 80% classroom learning with 20% practical experience through a 315-hour industry placement. Equivalent to 3 A Levels, T Levels equip students with industry-ready skills in sectors like construction, healthcare, and digital, creating a pipeline of skilled professionals.

Why T Levels  Should Matter to Construction

Construction design consultancies are discovering the immense value of T Levels. These programs address skills shortages by offering businesses access to motivated, well-trained students proficient in areas like Building Information Modelling (BIM), CAD, and sustainability practices. Students bring fresh perspectives and technical knowledge, contributing directly to live projects.

T Level placements also allow businesses to evaluate talent before committing to long-term hires, reducing recruitment costs and ensuring smoother onboarding. Their skills and enthusiasm align with the sector’s growing need for innovation and greener practices, helping companies meet net-zero targets and stay competitive.

By engaging with T Level students, consultancies strengthen their local communities and support workforce sustainability, creating a steady pipeline of professionals ready to tackle industry challenges. Additionally, businesses enhance their reputation as socially responsible employers, attracting clients, partners, and talent.

Reinstating Government Support

The UK government’s withdrawal of financial incentives for T Level placements has added challenges for employers. The construction industry must lobby for the reinstatement of these grants to address skills shortages and foster future talent development. Restoring funding would benefit students, businesses, and the sector’s growth.

Conclusion

Taking on Design, Surveying, and Planning T Level students is a strategic investment. These placements bridge skills gaps, drive innovation, and advance sustainability goals, delivering long-term benefits for businesses, students, and the construction industry. By embracing T Levels, the sector can cultivate a skilled, motivated workforce ready to build a brighter future.

For more information about the work we do or about industry placements, please contact us on 01303 850808 or at info@invvu.co.uk

Phil Johnson signs up as a judge for the ICE South East England Engineering Awards.

Phil Johnson signs up as a judge for the ICE South East England Engineering Awards.

Message from Phil Johnson – INVVU Managing Director.

“I’m thrilled to share that I’ll be serving as a judge for the ICE South East England Engineering Excellence Awards 2025, an event that celebrates the outstanding projects and people driving civil engineering forward.

The awards have a host of categories where we will be celebrating prominent projects and people of our field:

  • Best Infrastructure Project – Small (under £5m)
  • Best Infrastructure Project – Large (over £5m)
  • Best Project – Innovation
  • Best Project – Sustainability
  • Best Project – Asset Maintenance Team Award
  • Rising Star of the Year
  • Mentor of the Year
  • STEM Ambassador of the Year

If you’ve been part of a remarkable project or know someone who is making a significant impact in our industry, now is the time to shine a spotlight on their achievements! Deadline to submit entries is Monday, 3 March 2025.

Let’s celebrate the talent, innovation, and dedication shaping the future of engineering”.

Find more information here – ICE South-East-England Awards

For more information about the work we do, please contact us on 01303 850808 or at info@invvu.co.uk

Inspiring the Next Generation of Engineers!

Inspiring the Next Generation of Engineers! January 2025

We had the privilege of visiting The Folkestone School For Girls to speak with students passionate about exploring careers in engineering.

With engineering spanning countless industries, we are always excited to share insights into what we do at INVVU, from engineering and design to construction project management, and how our work positively impacts daily life in our communities.

After discussing our projects and disciplines, we set the students a hands-on challenge: designing a casing to protect an egg using only masking tape, paper straws, and their imagination.

The goal? Survive a drop from shoulder height! 🥚✨

The results were incredible: 4 out of 5 designs kept their eggs intact, showcasing thoughtful design and problem-solving. Even the design that didn’t succeed was impressive in concept, with time constraints being the main hurdle.

Seeing over 20 young women so genuinely engaged and curious about engineering was truly inspiring, it’s a promising sign for the future of our industry! 🌟

Thank you Mr Konrad E. for making us all feel so welcome.
Attending from INVVU were: Lyndsey Cann Esraa Hassanain Fiona Dryburgh

For more information about the work we do, please contact us on 01303 850808 or at info@invvu.co.uk