Shortlands Station Access for All – Shortlisted for ICE Award 2026

Shortlands Station – Access for All

INVVU was proud to act as multidisciplinary lead designer for the £8.5m Shortlands Station Access for All (AfA) project, delivering a transformational accessibility upgrade at this busy Victorian railway station in Bromley.

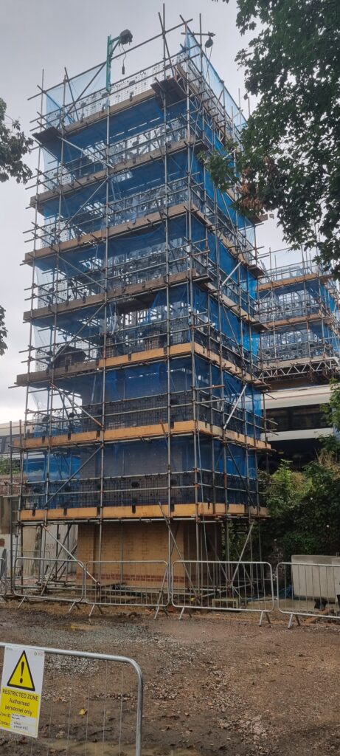
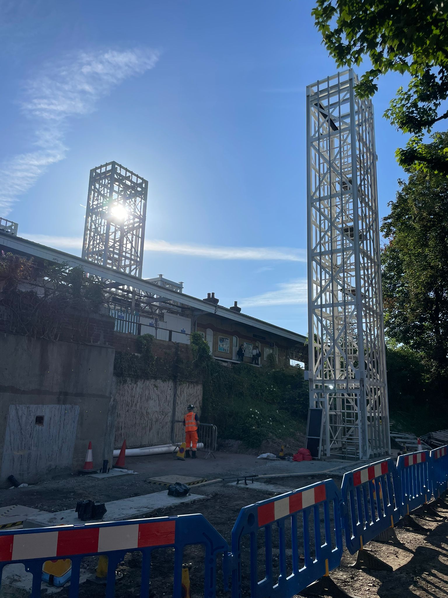
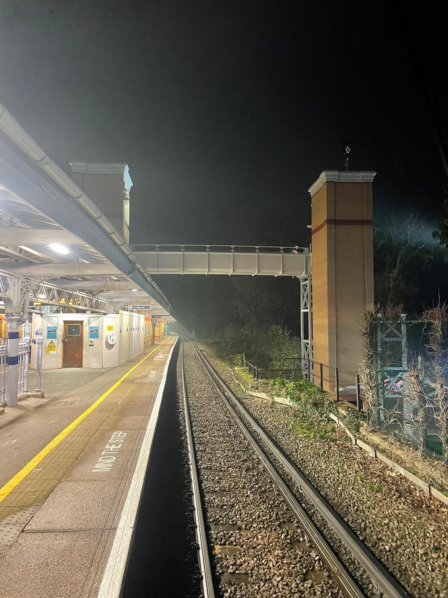
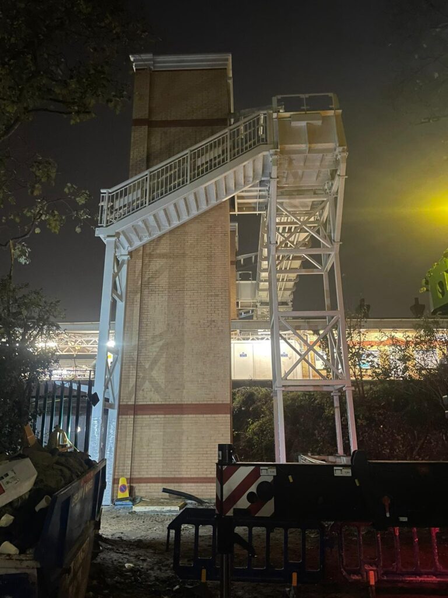
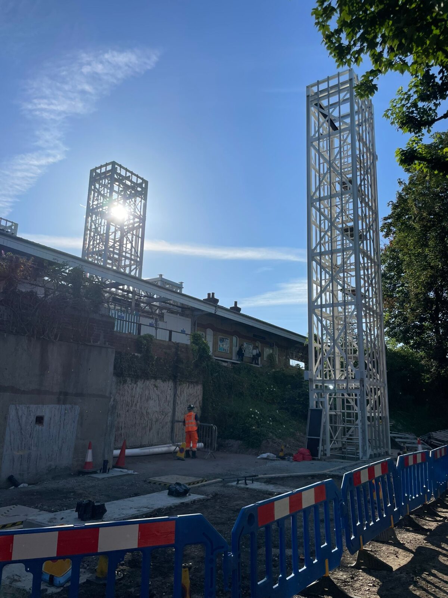
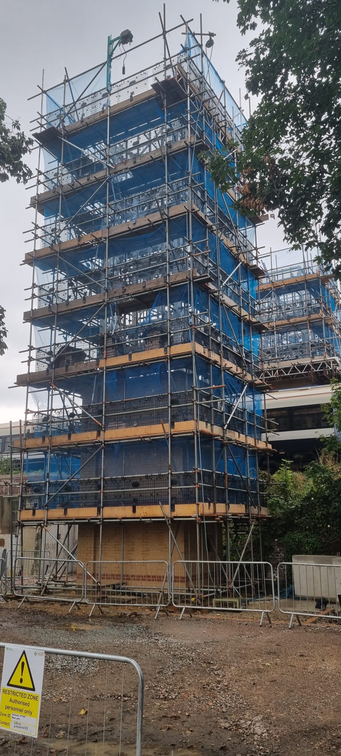
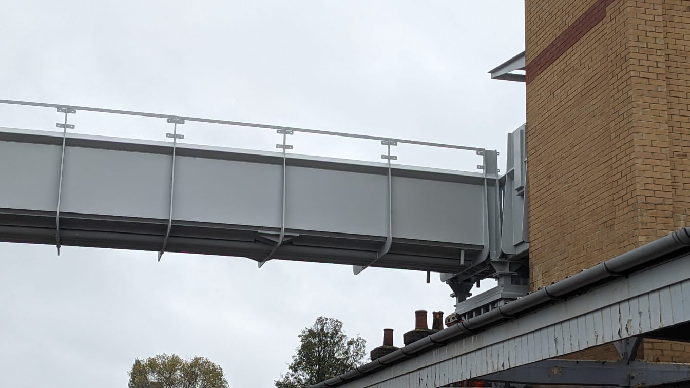
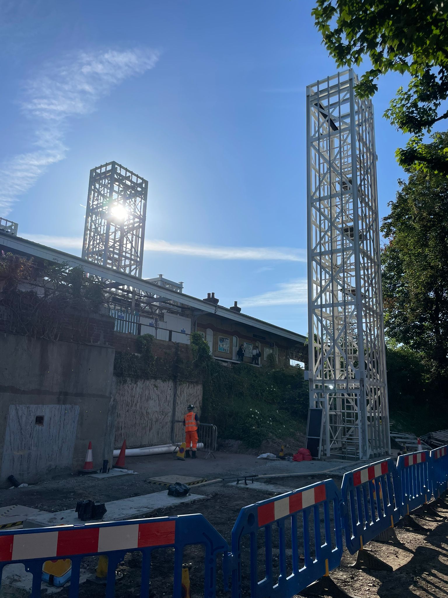
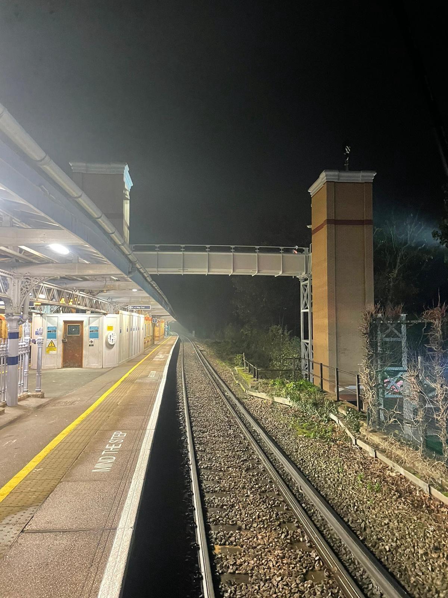
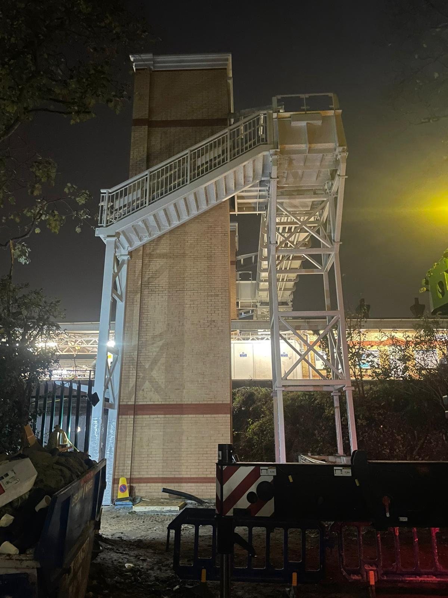
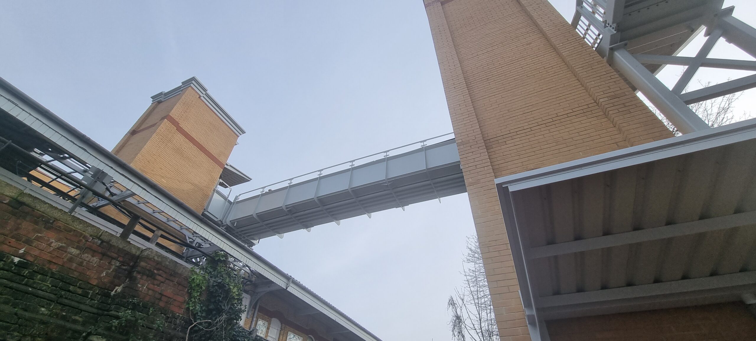
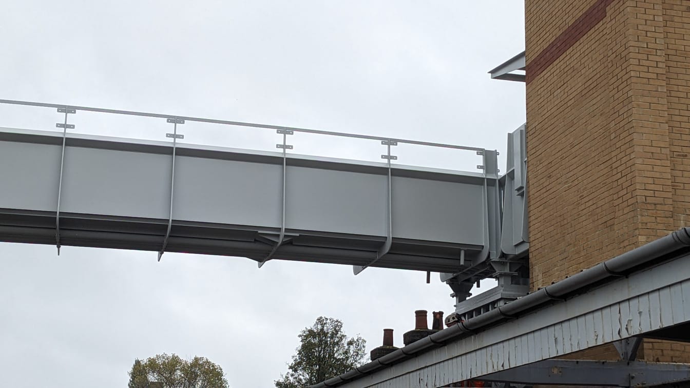
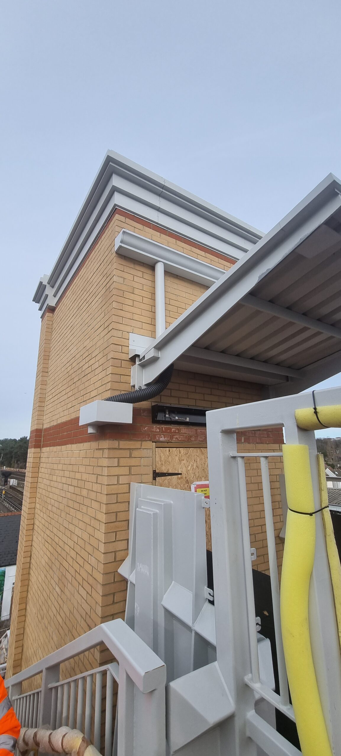
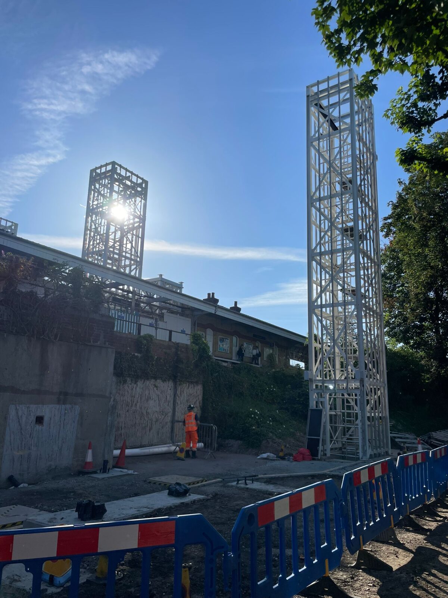
The scheme introduced three new passenger lifts, a steel footbridge and associated station improvements, providing full step-free access to all platforms for the first time. Designed and constructed within a live operational railway environment and conservation area, the project carefully balanced modern accessibility requirements with the preservation of the station’s historic character.

INVVU delivered architectural, civil, structural, drainage and geotechnical design services, alongside CRE-D responsibilities, permanent works design and construction support. The project overcame significant engineering challenges associated with historic railway embankments and constrained construction conditions to create a safe, inclusive and resilient transport hub serving more than one million passenger journeys each year.  

The completed scheme has transformed accessibility, enabling independent travel for passengers of all abilities and delivering lasting social and economic benefits to the local community.

This project has been shortlisted for the ICE London Awards 2026 in the Best Project – Large category.

For more information about the work we do or help bring your project to life, no matter how big or small, please contact us on 01303 850808 or at info@invvu.co.uk

Shortlands Station

Shortlands Station – Access for All.

The Shortlands Station Access for All (AfA) scheme delivered a transformative upgrade to a historic Victorian station in the London Borough of Bromley, providing fully step-free access to all platforms while sensitively integrating modern infrastructure within a constrained operational railway and conservation area setting. Delivered by BAM Nuttall for Network Rail as part of the Department for Transport’s Access for All programme, the scheme forms part of a wider initiative to improve accessibility and inclusivity across the UK rail network.

INVVU acted as multidisciplinary lead designer throughout the project, delivering architectural, civil, drainage, structural and geotechnical design services alongside overall design and survey management. INVVU also fulfilled CRE-D roles for Civils & Structures and Architecture, delivered ES4 Form A and ES5 Form B permanent works designs, Form C temporary works designs for cranes and excavation support systems, and internal Category 2 structural checking services.

INVVU commenced design development in July 2022 following project award, with surveys and investigations undertaken throughout August and September 2022. Design development and ES4 submissions progressed through late 2022 and early 2023, followed by ES5 detailed design, multidisciplinary coordination and construction support throughout 2023 and 2024. Construction commenced in January 2024, with the completed scheme opening to passengers in April 2025. The station remained operational throughout construction, requiring careful staging and stakeholder coordination to minimise disruption to passengers and train services.

Prior to the works, access between platforms was only possible via steep staircases and a narrow subway, creating barriers for wheelchair users, passengers with reduced mobility, elderly users and parents with pushchairs. The completed scheme introduced three new 16-person lifts, a new steel overbridge, associated lift motor rooms, staircase alterations and upgraded passenger circulation areas, CCTV, lighting and passenger information systems serving more than one million passenger journeys annually. The design carefully retained the station’s historic character through sympathetic brickwork, detailing and finishes agreed with the local authority.

A major engineering challenge involved constructing new structures on a historic railway embankment formed from poorly graded, non-engineered fill containing buried historic obstructions. The geotechnical and structural design required careful coordination to prevent long-term differential settlement between adjacent lift shafts, bridge trestles and motor rooms while accommodating highly constrained construction beneath existing platform canopies using compact piling equipment.

The completed scheme now provides safe, inclusive and reliable access for the local community, delivering long-term social, economic and accessibility benefits while reinforcing confidence in modern public transport infrastructure.

For more information about the work we do, please contact us on 01303 850808 or at info@invvu.co.uk

Tunbridge Wells Station – Coffee Station –  March 2026

Tunbridge Wells Station – Coffee Station –  March 2026

We’re proud to spotlight a project that demonstrates the depth and breadth of our multidisciplinary expertise—particularly in heritage environments, where much of the design thinking and technical coordination happens behind the scenes. This scheme is a strong example of how thoughtful, well‑integrated design can unlock the potential of underused railway estate assets.

Our team led all key surveys and delivered the full design package (excluding fit‑out), securing Listed Building Consent and working collaboratively with the Railway Heritage Trust and Southeastern throughout. This close coordination ensured that every intervention was both operationally robust and sensitive to the station’s historic character.

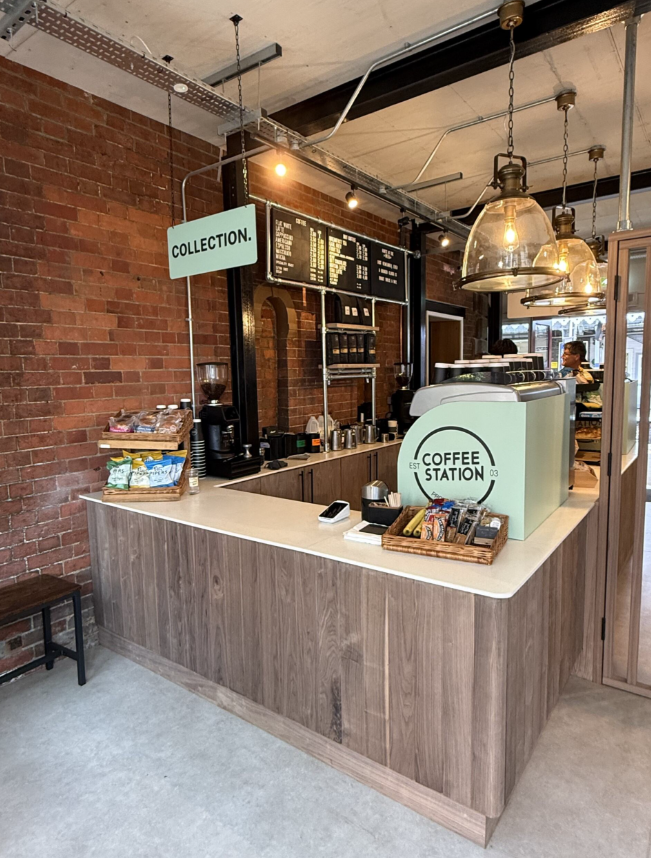
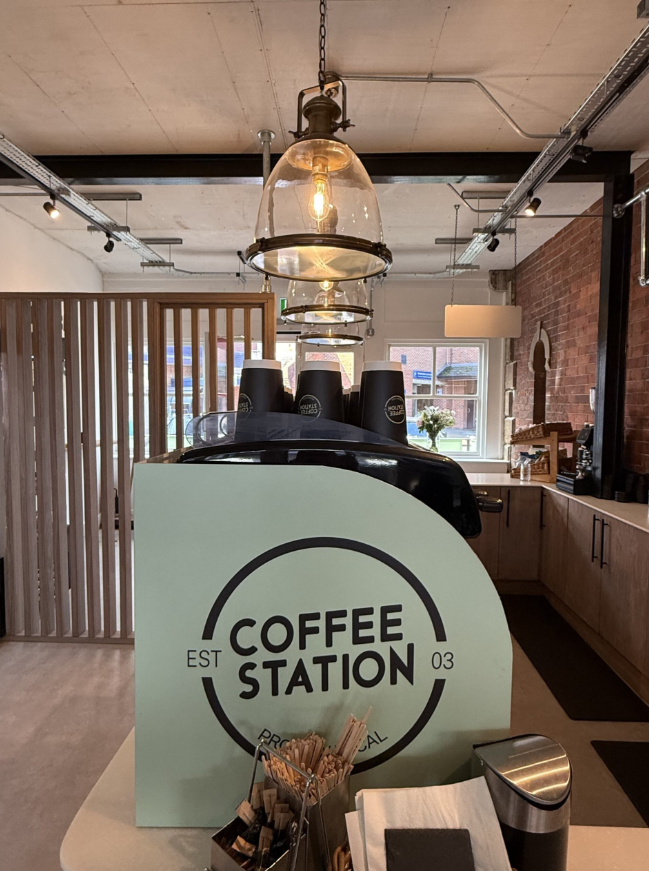
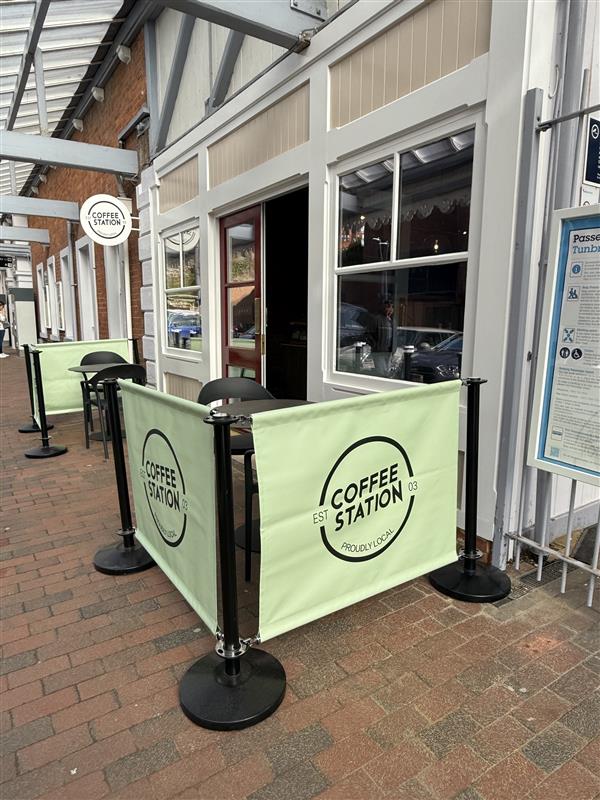
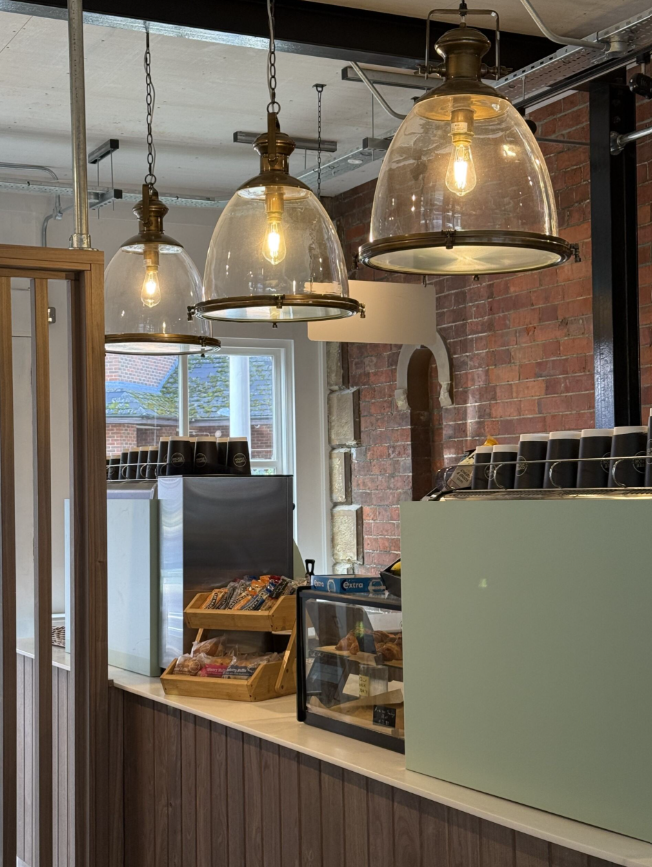
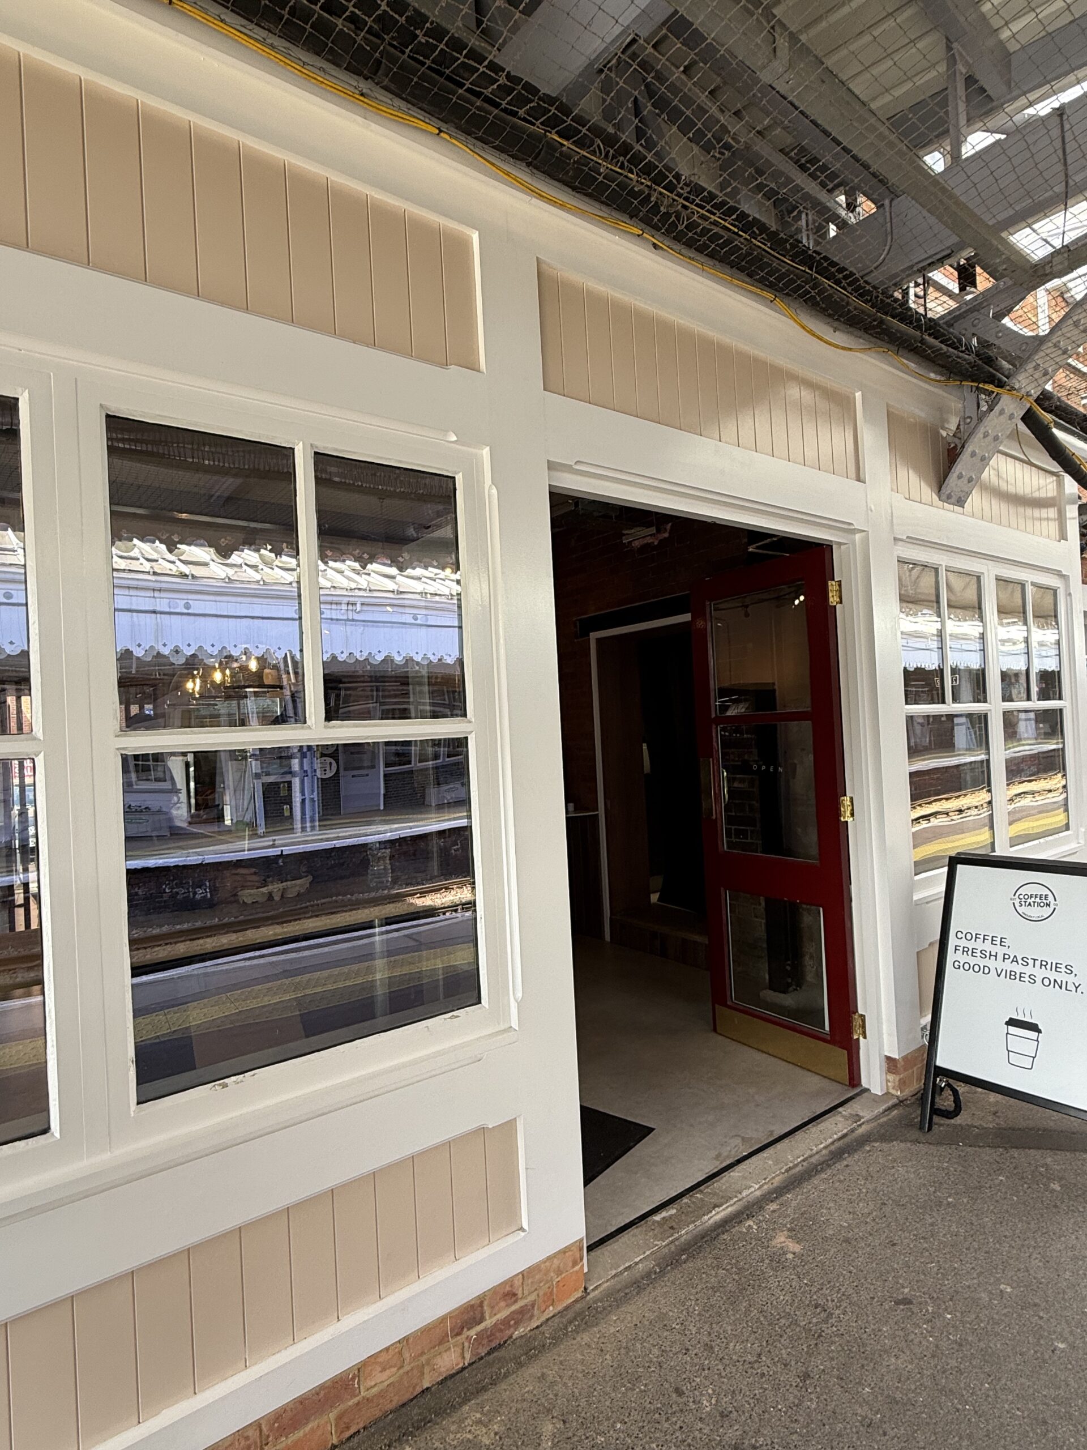
The project reimagines three units on Platform 1 at Tunbridge Wells Station, transforming a collection of underutilised spaces—including a redundant kiosk and former ATM—into a cohesive, flexible, and commercially viable environment. The aim was to create a unified retail frontage that enhances the passenger experience while respecting the architectural language of the station.

Early site investigations revealed that the existing timber structure was a modern addition rather than part of the original fabric. This insight allowed us to shape proposals with confidence, focusing on reinstating a more authentic appearance. Working closely with the Railway Heritage Trust and drawing on historic imagery, we developed a design that both honours and elevates the station’s heritage.

Key interventions include new timber façades inspired by original joinery, the removal of unsympathetic additions, and the creation of a new opening to unify the retail units and improve operational flow. These changes strengthen the visual coherence of the platform while supporting long‑term commercial use.

This project highlights our ability to navigate complex heritage constraints, coordinate multiple stakeholders, and deliver design solutions that are both sensitive and impactful. It reflects our commitment to enhancing the railway estate through thoughtful, context‑driven design.

To learn more about this project or to discuss how we can support your next scheme, call us on 01303 850808 or email info@invvu.co.uk.